Shorewood Stables
Project Details
Area
5-stall stable
Location
Vancouver Island, Canada
Construction completed
TBA
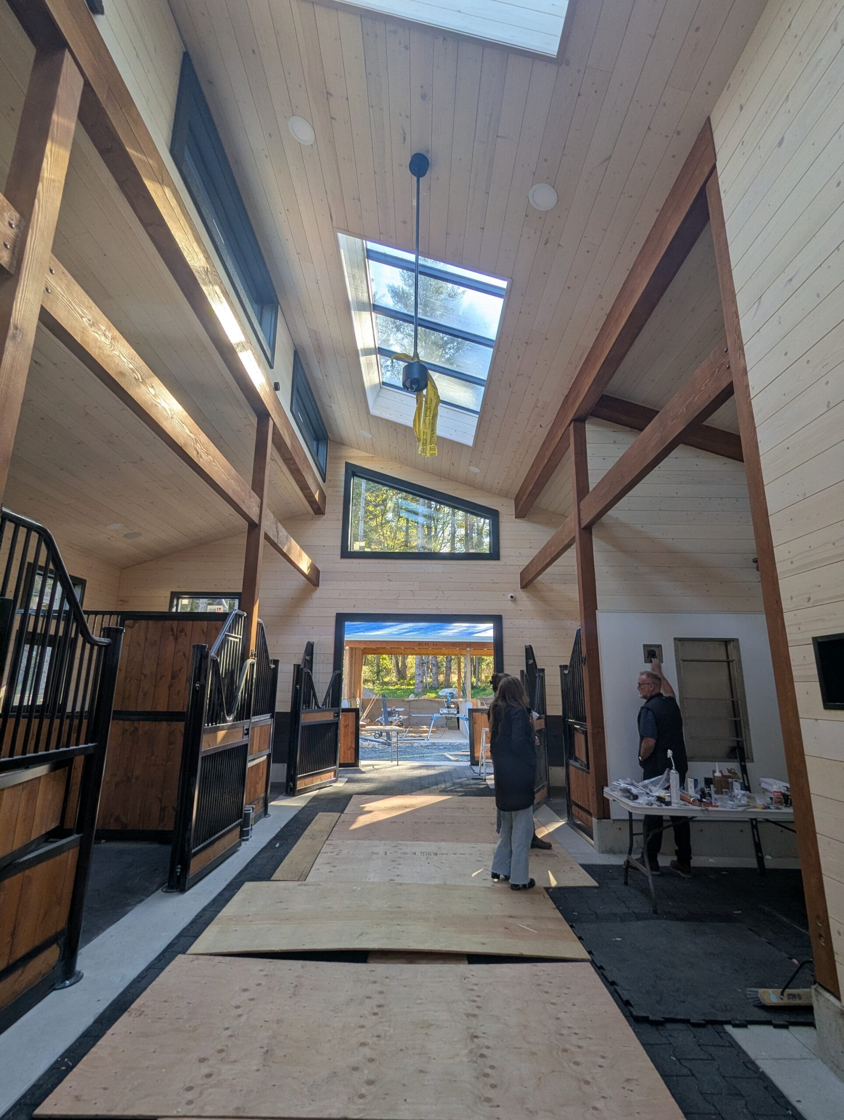
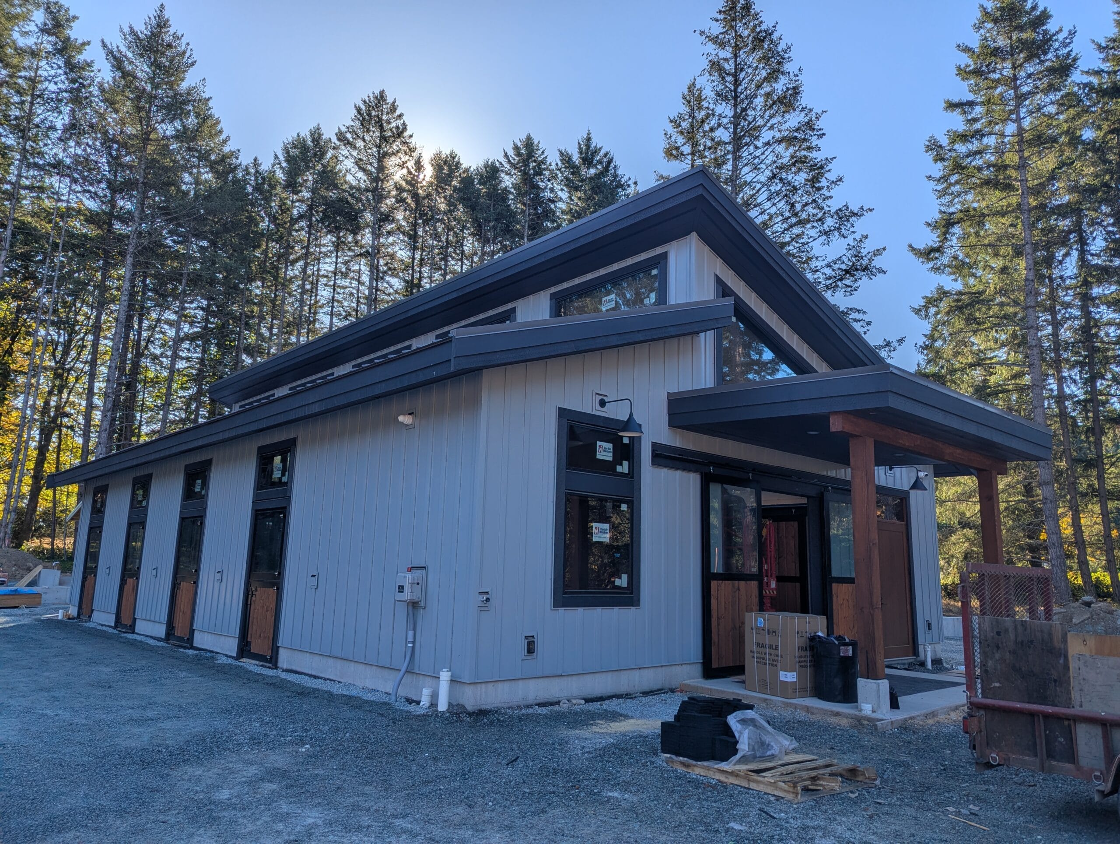
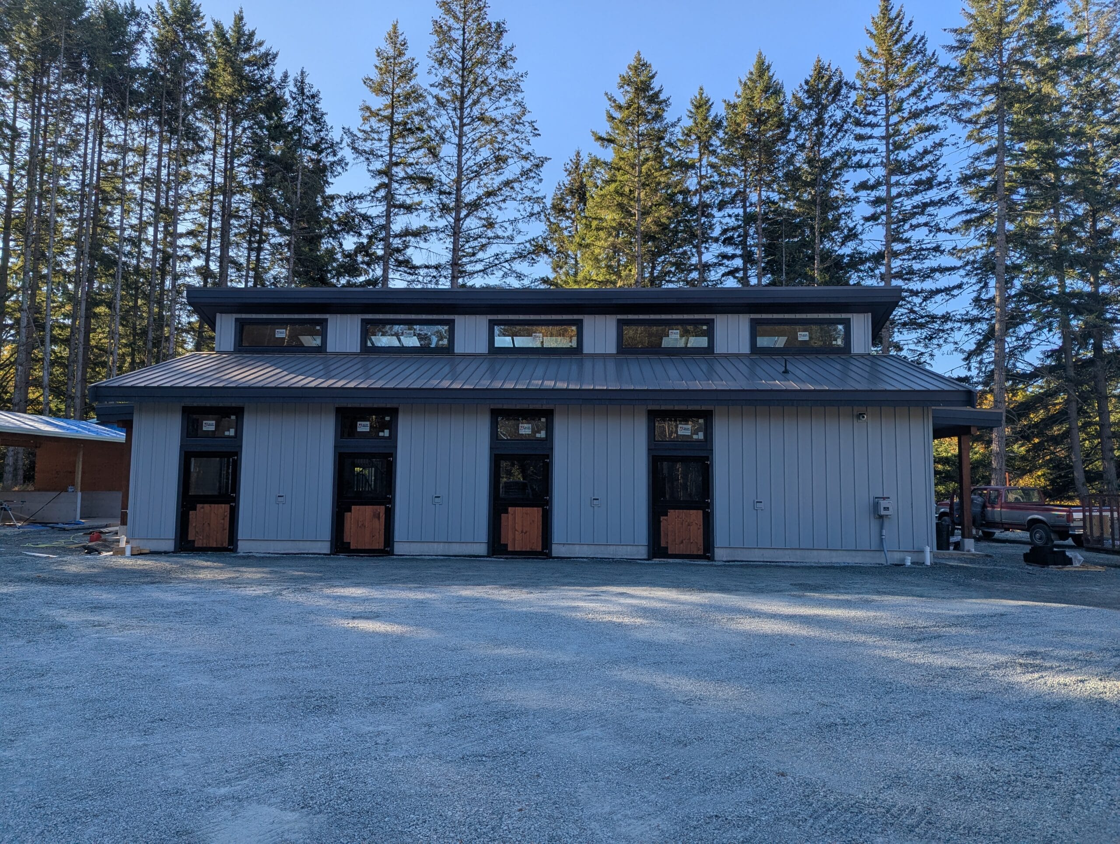
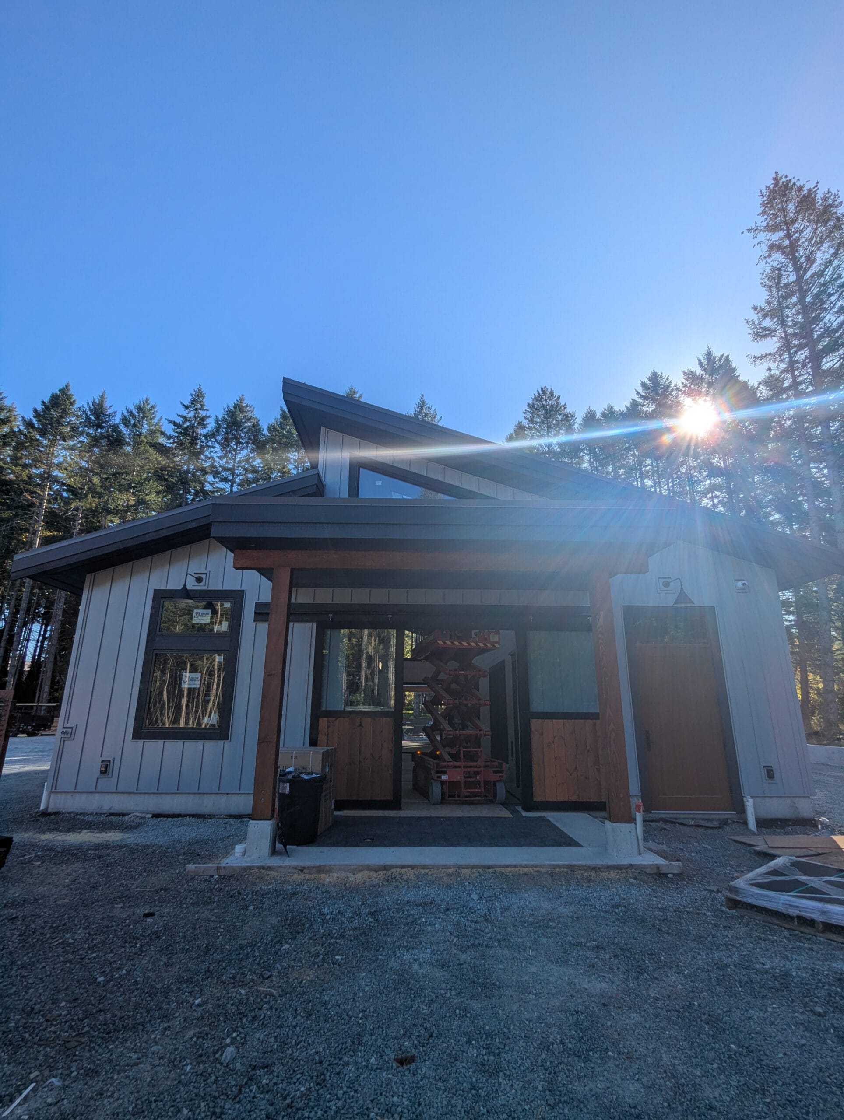
This soon-to-be completed stable consists of 5 stalls with turnout paddocks, on the beautiful West Coast of British Columbia.
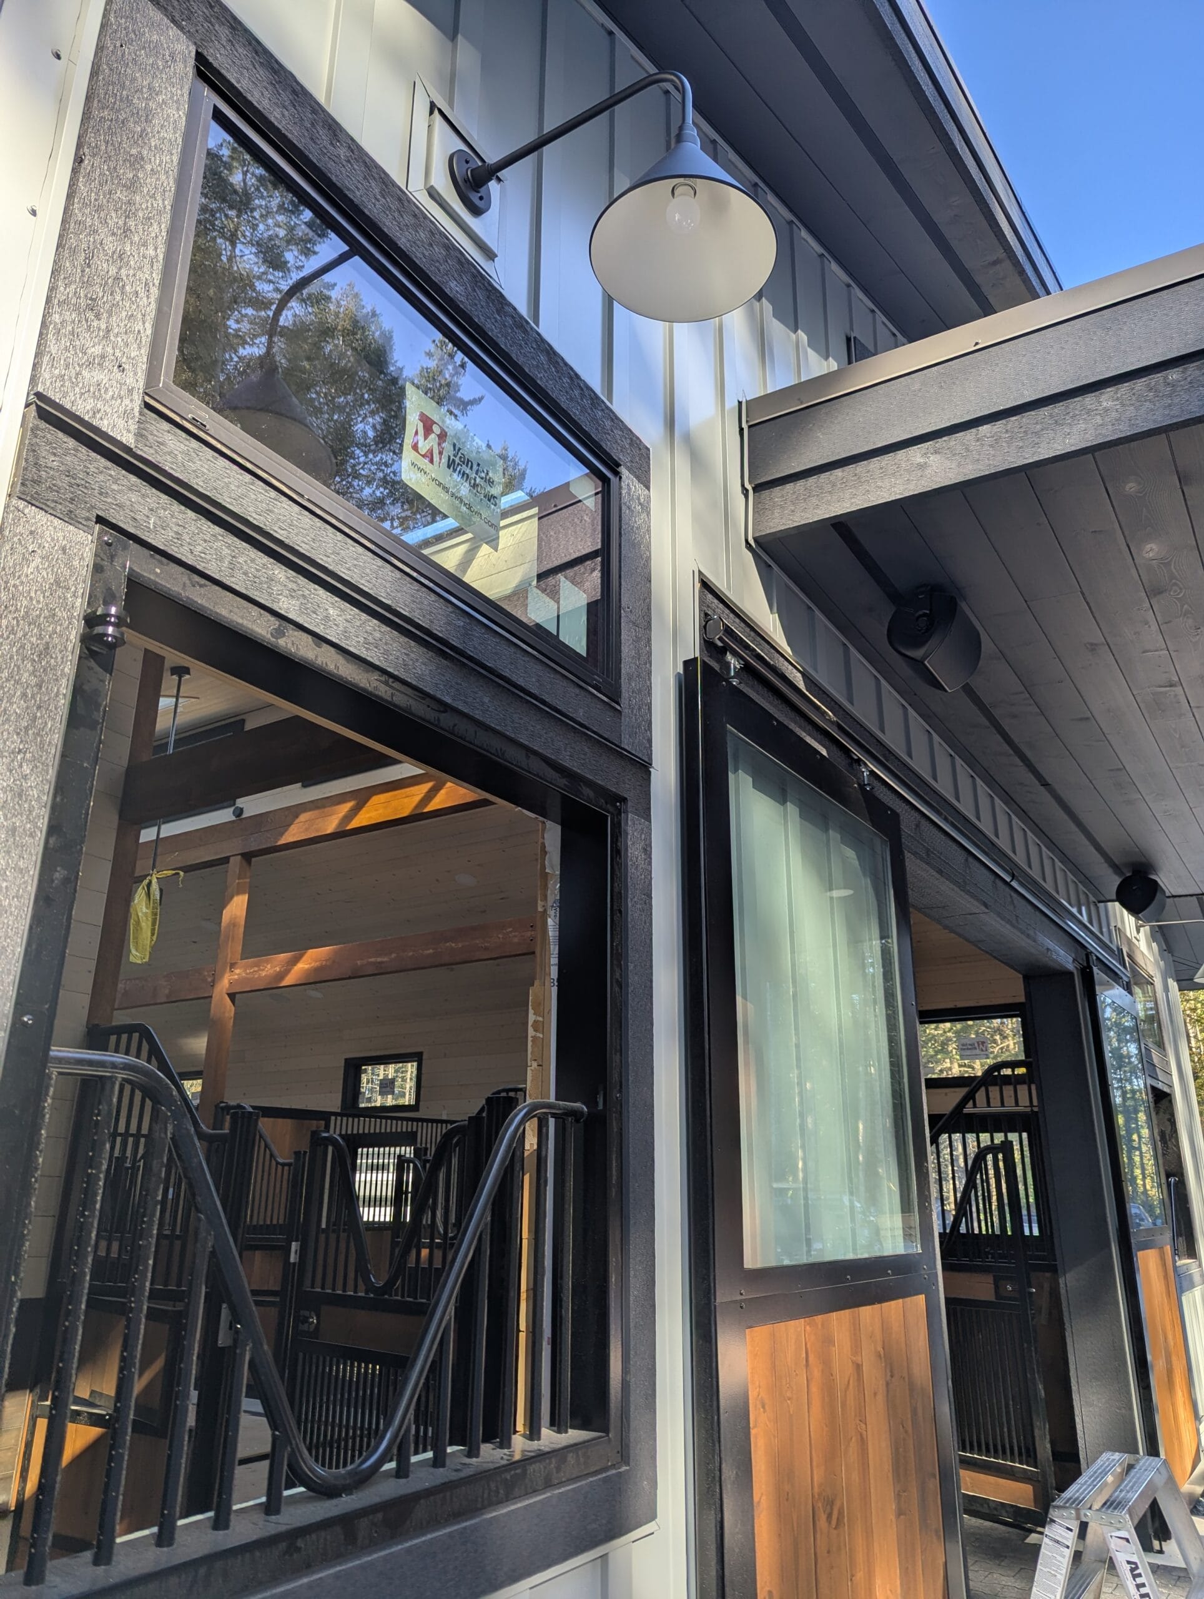
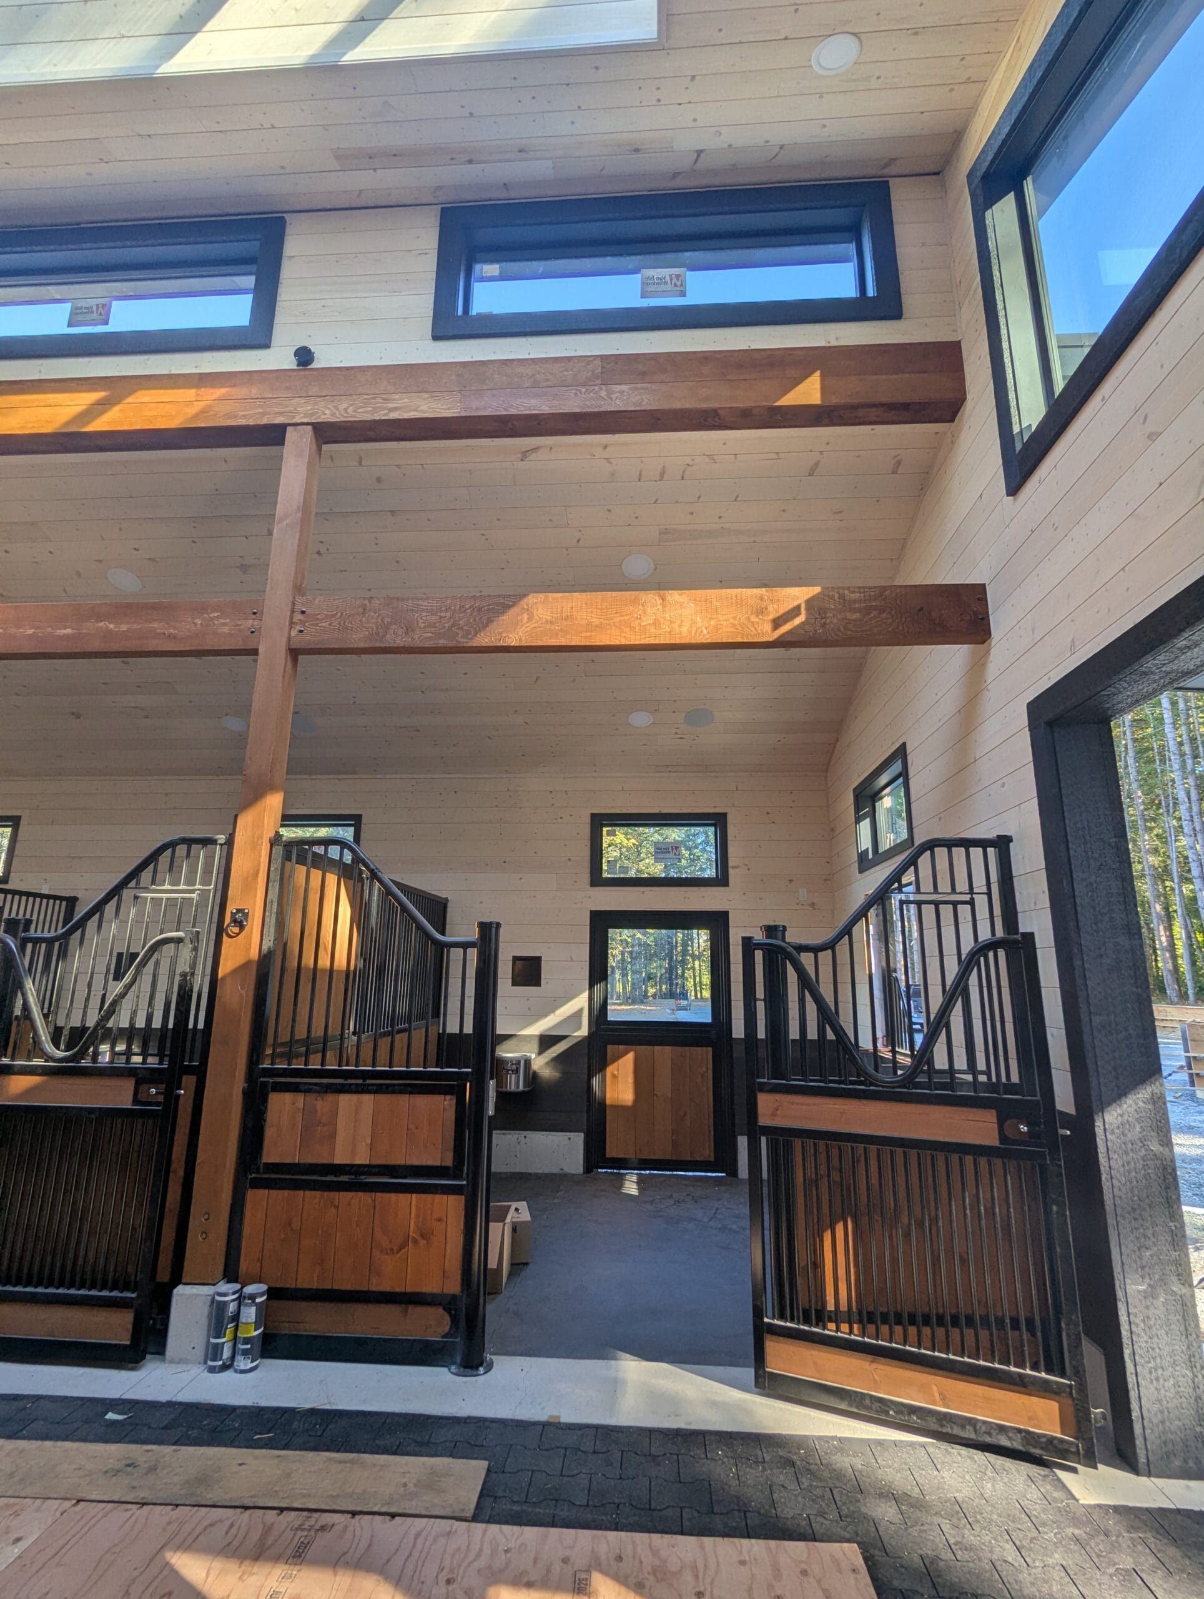
The horse barn is designed with expansive skylights in the wooded location. Natural light is prioritized, creating an environment that mimics the outdoors as much as possible, while giving the horses a reprieve from the rain that so often visits the West Coast.
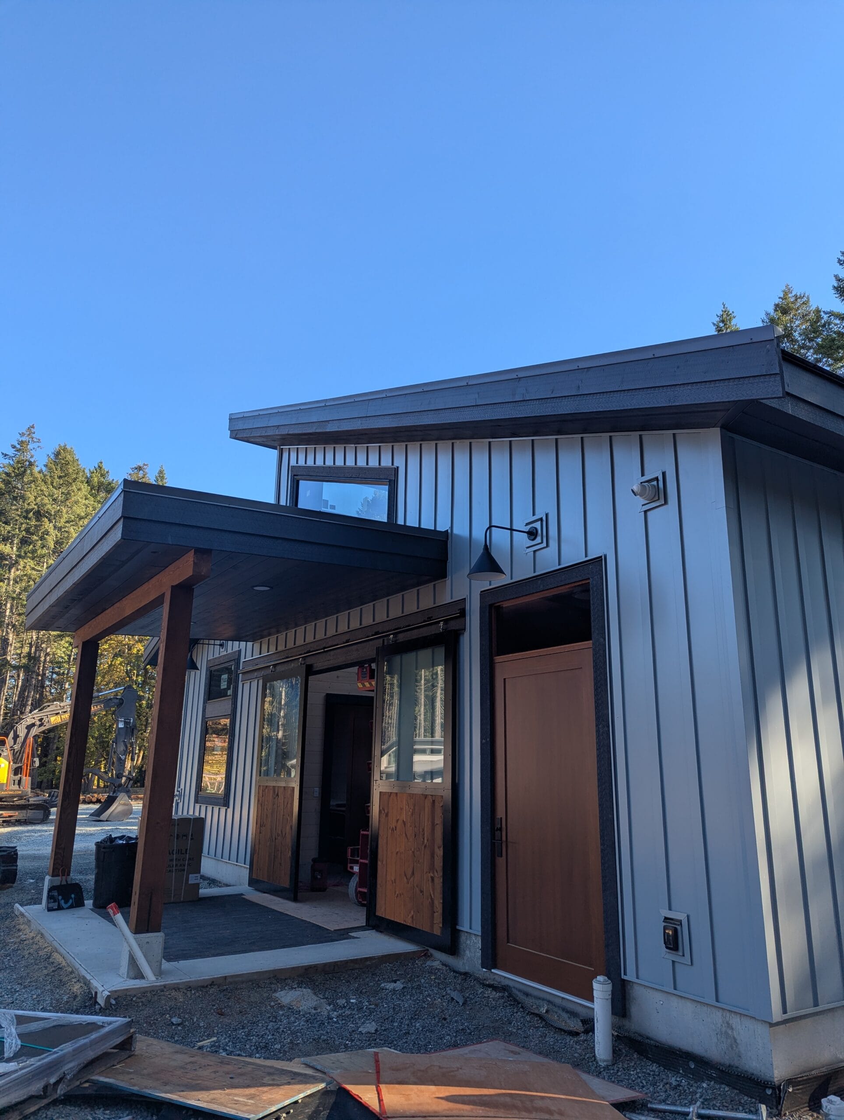
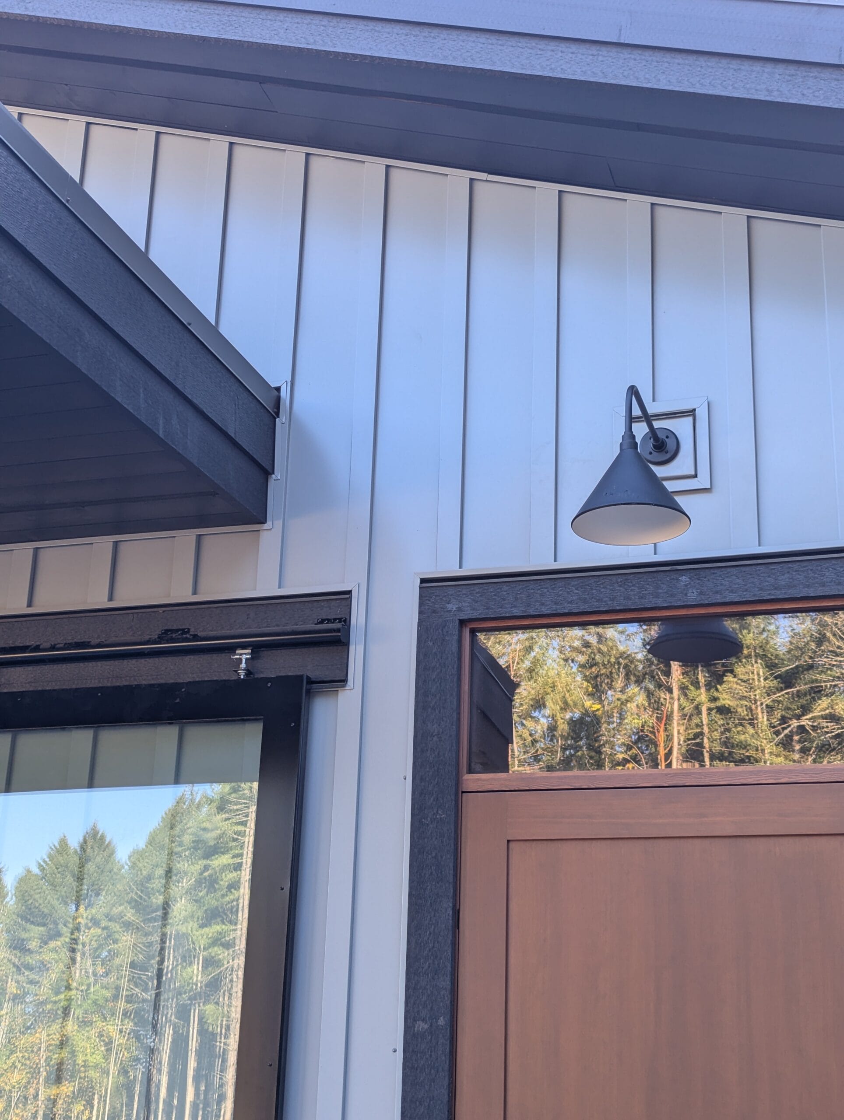
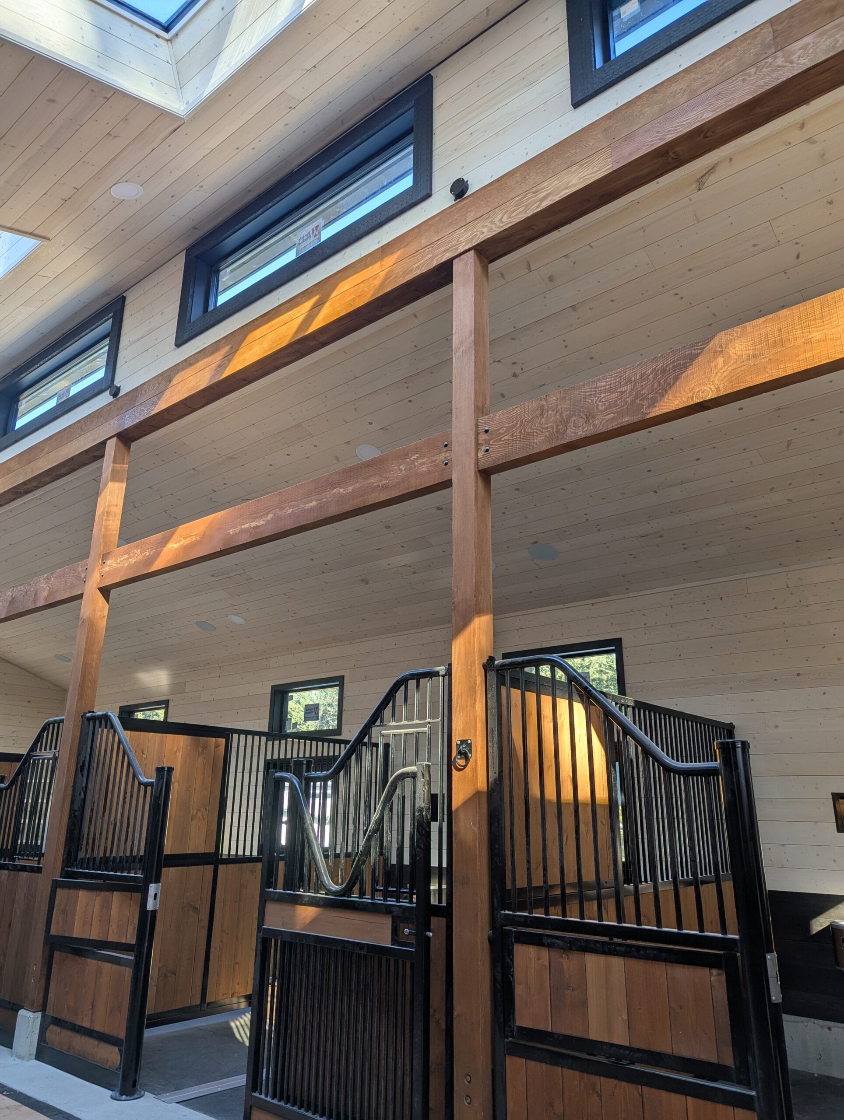
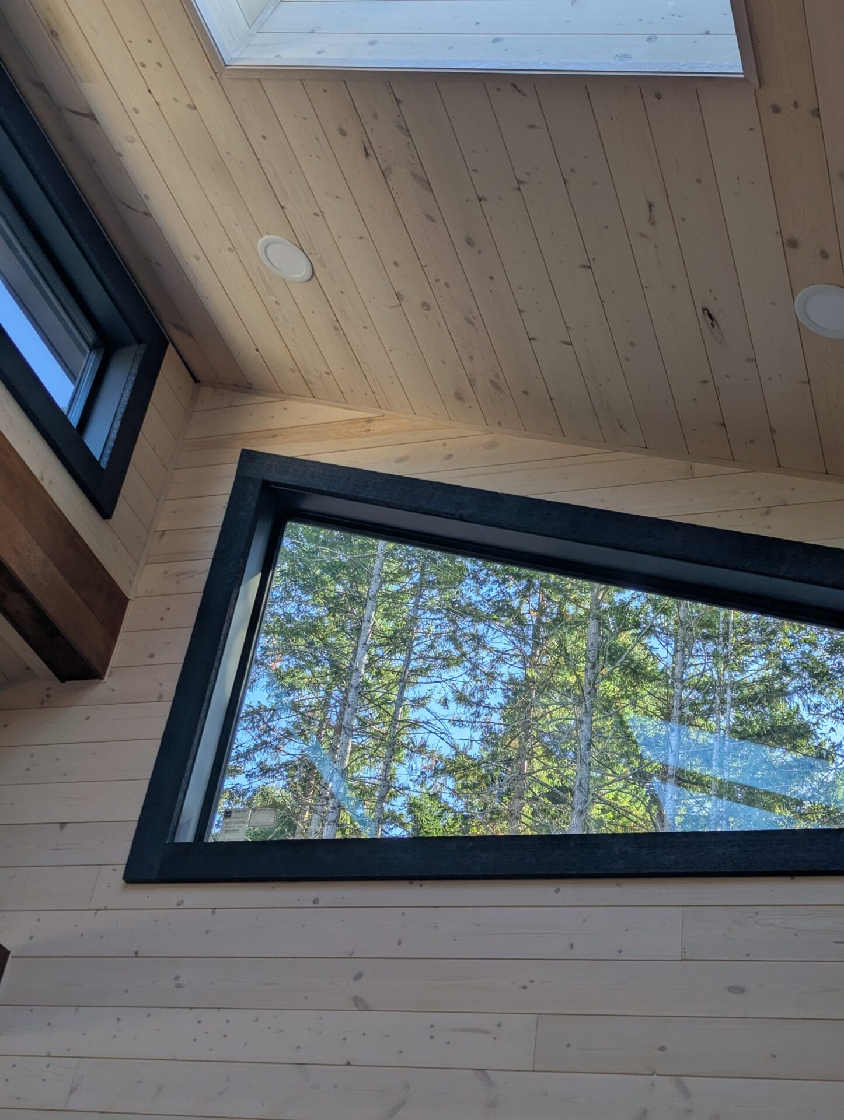
The directive was to design a home for our client’s personal horses, a place they would truly enjoy spending time, and include practical spaces for work on the farm.
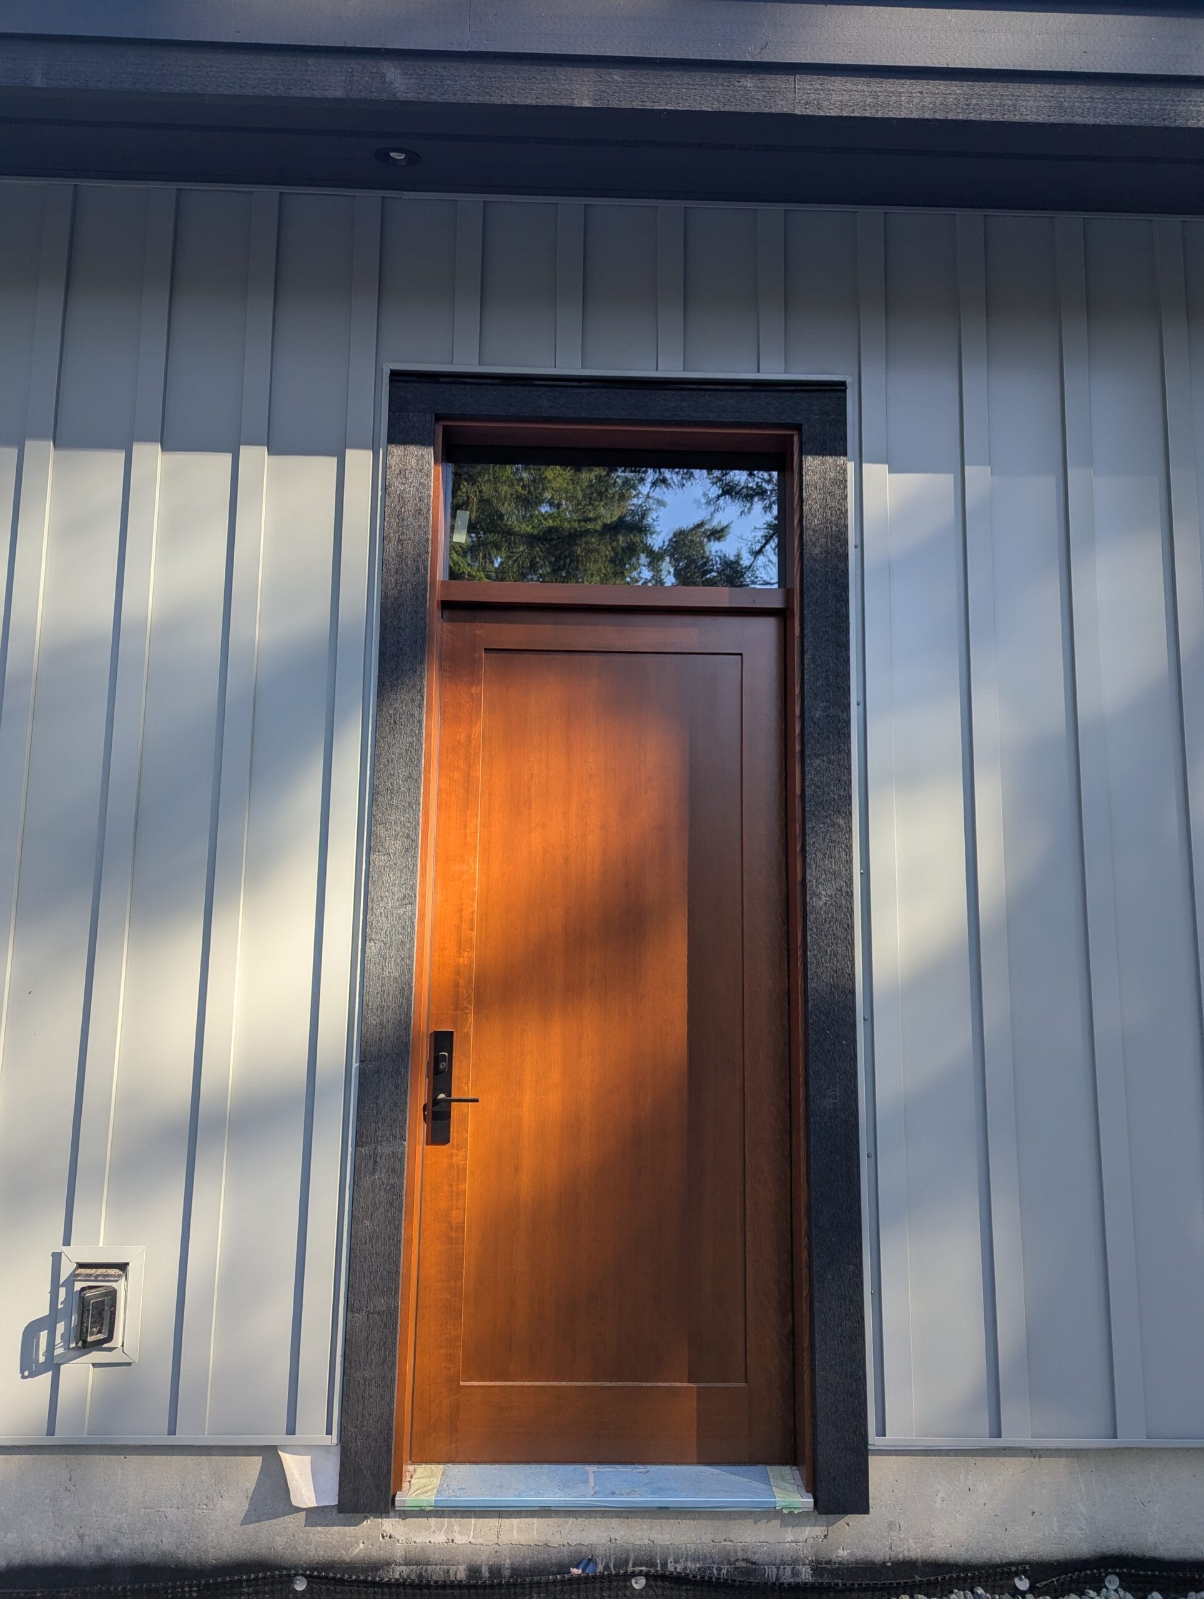
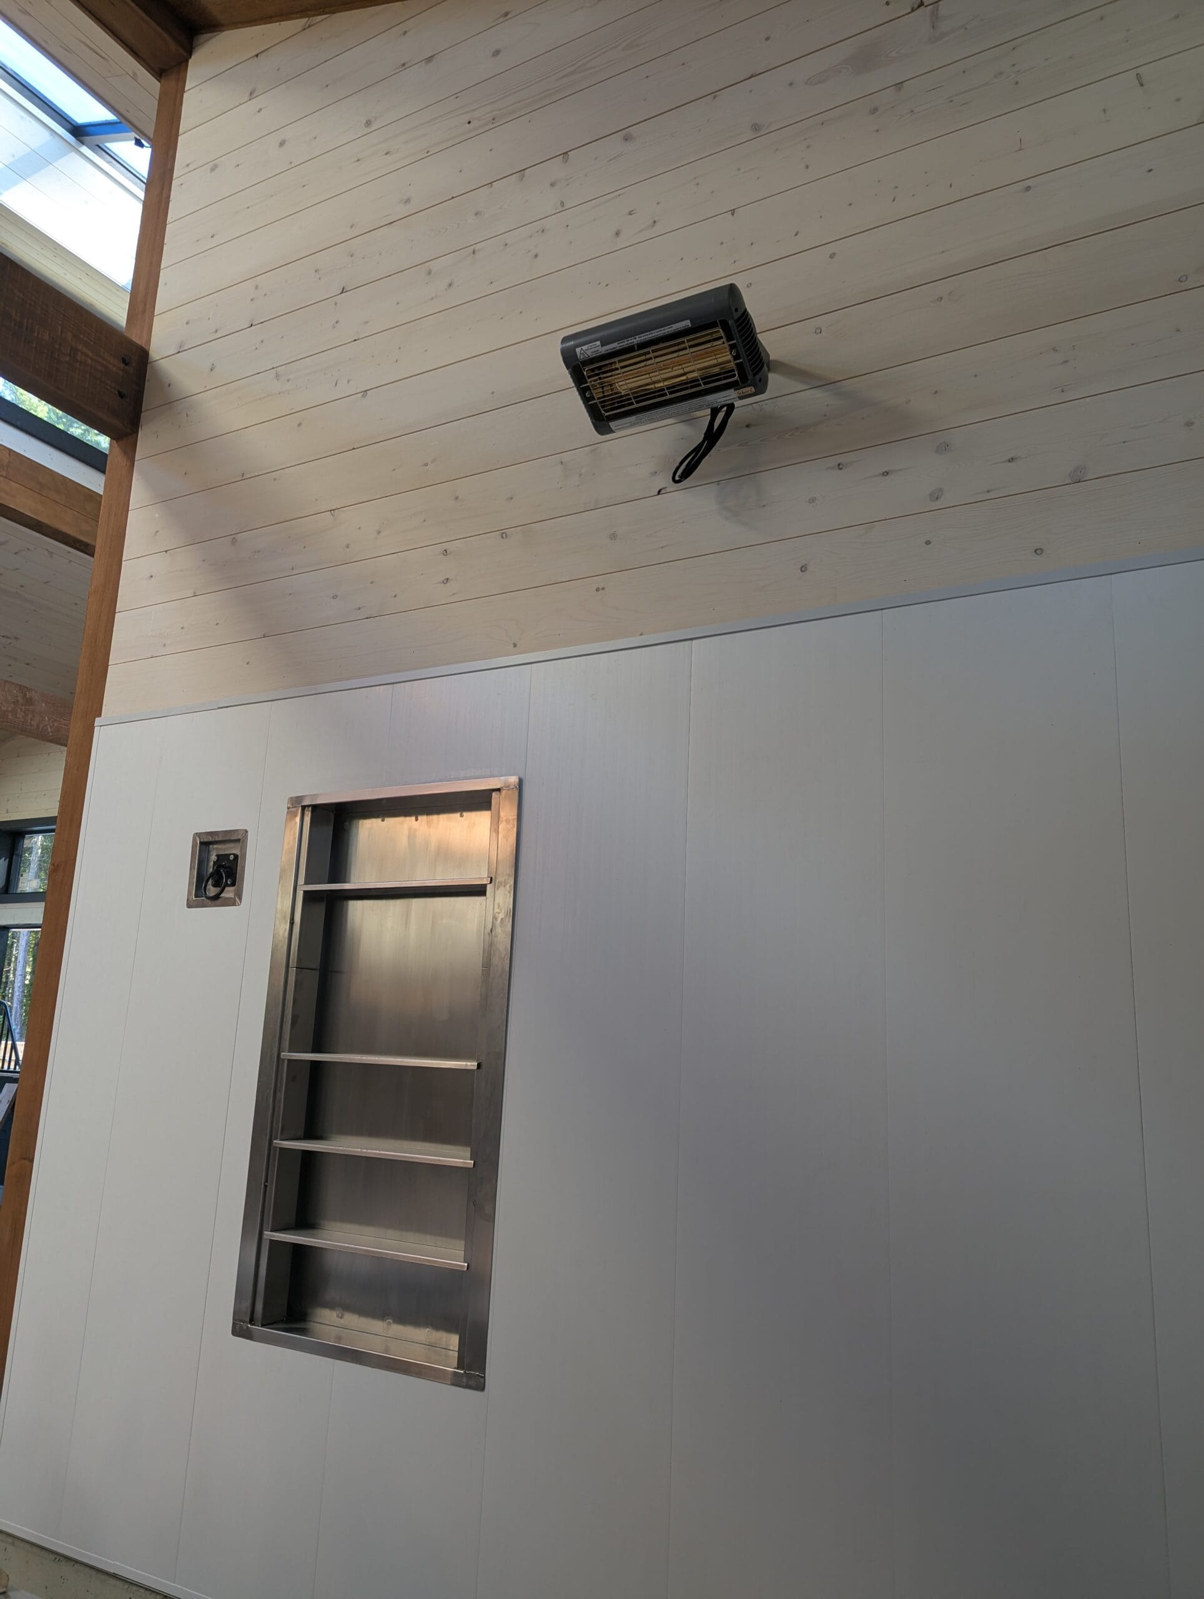
The layout features a row of four stalls with a fifth “flex” stall next to the tack-up and wash bay. Also included in the custom plan is a dedicated feed room, hay & bedding room, wash room, office, and tack room with laundry. Modern lines are grounded with warm timbers, and a natural seal was chosen for interior walls to keep things bright. – Stay tuned for finished photos to come.