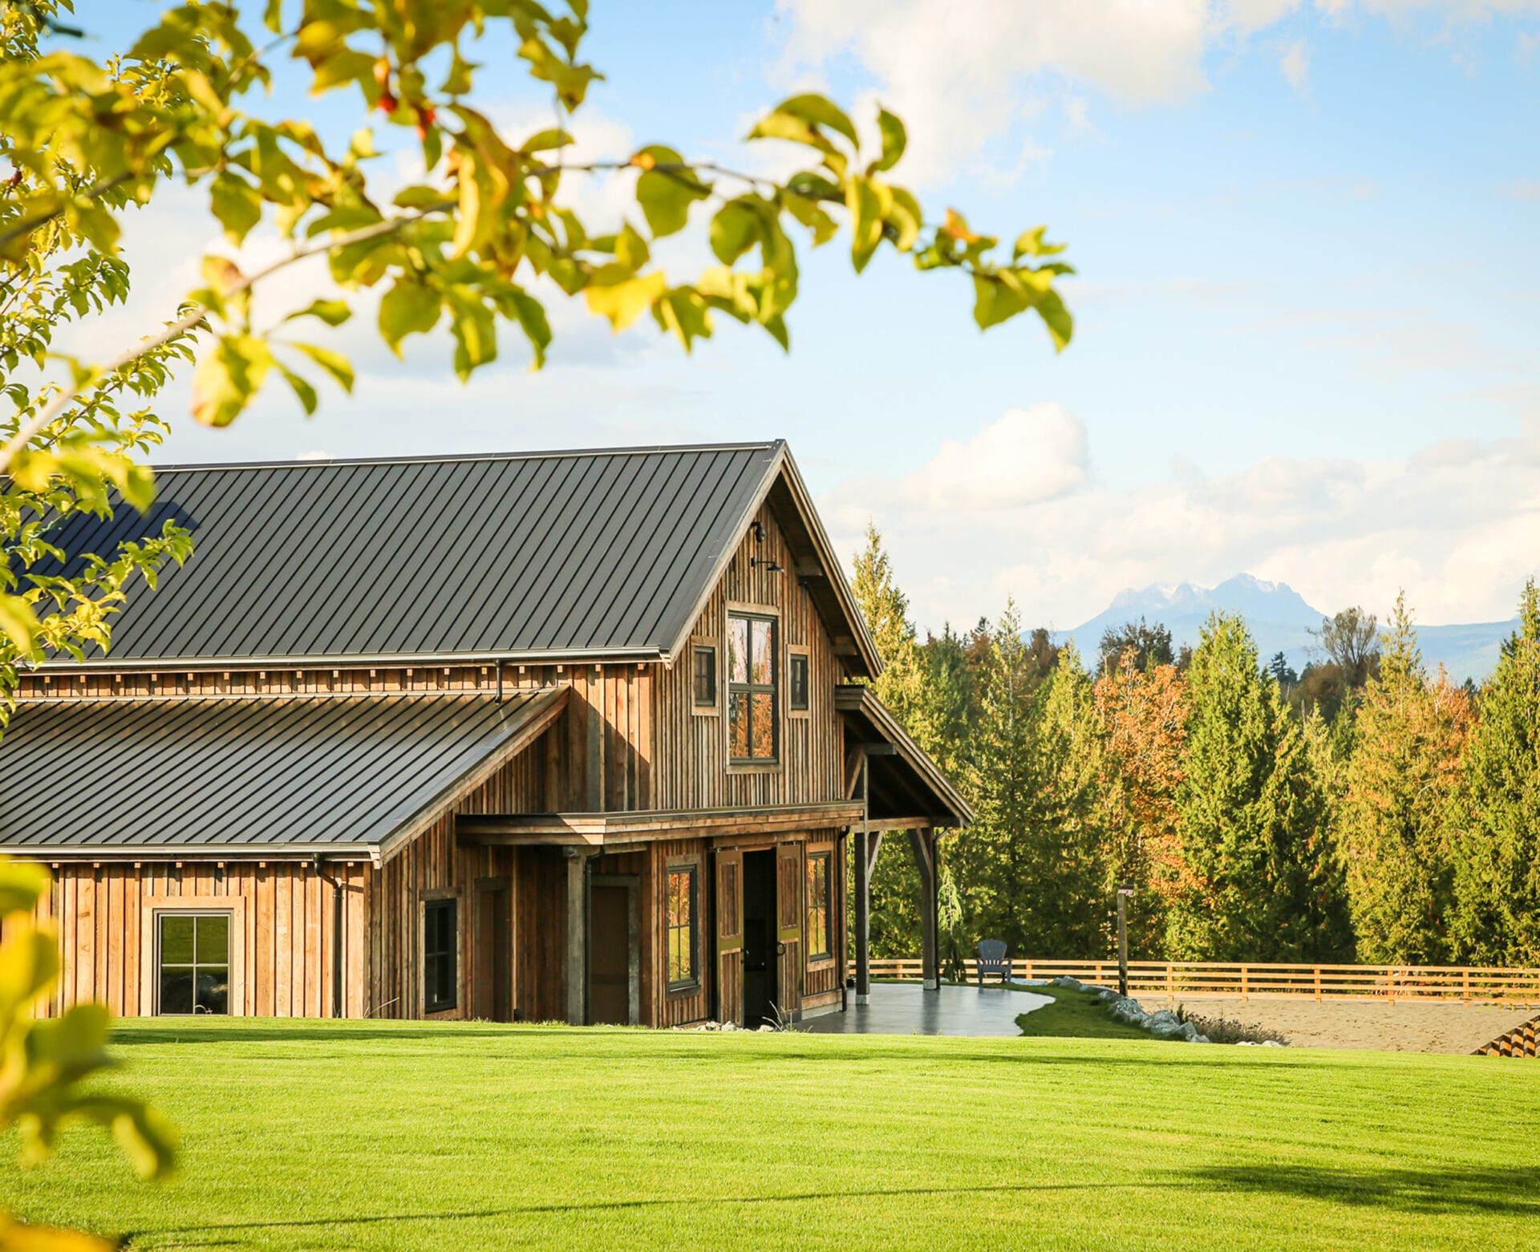
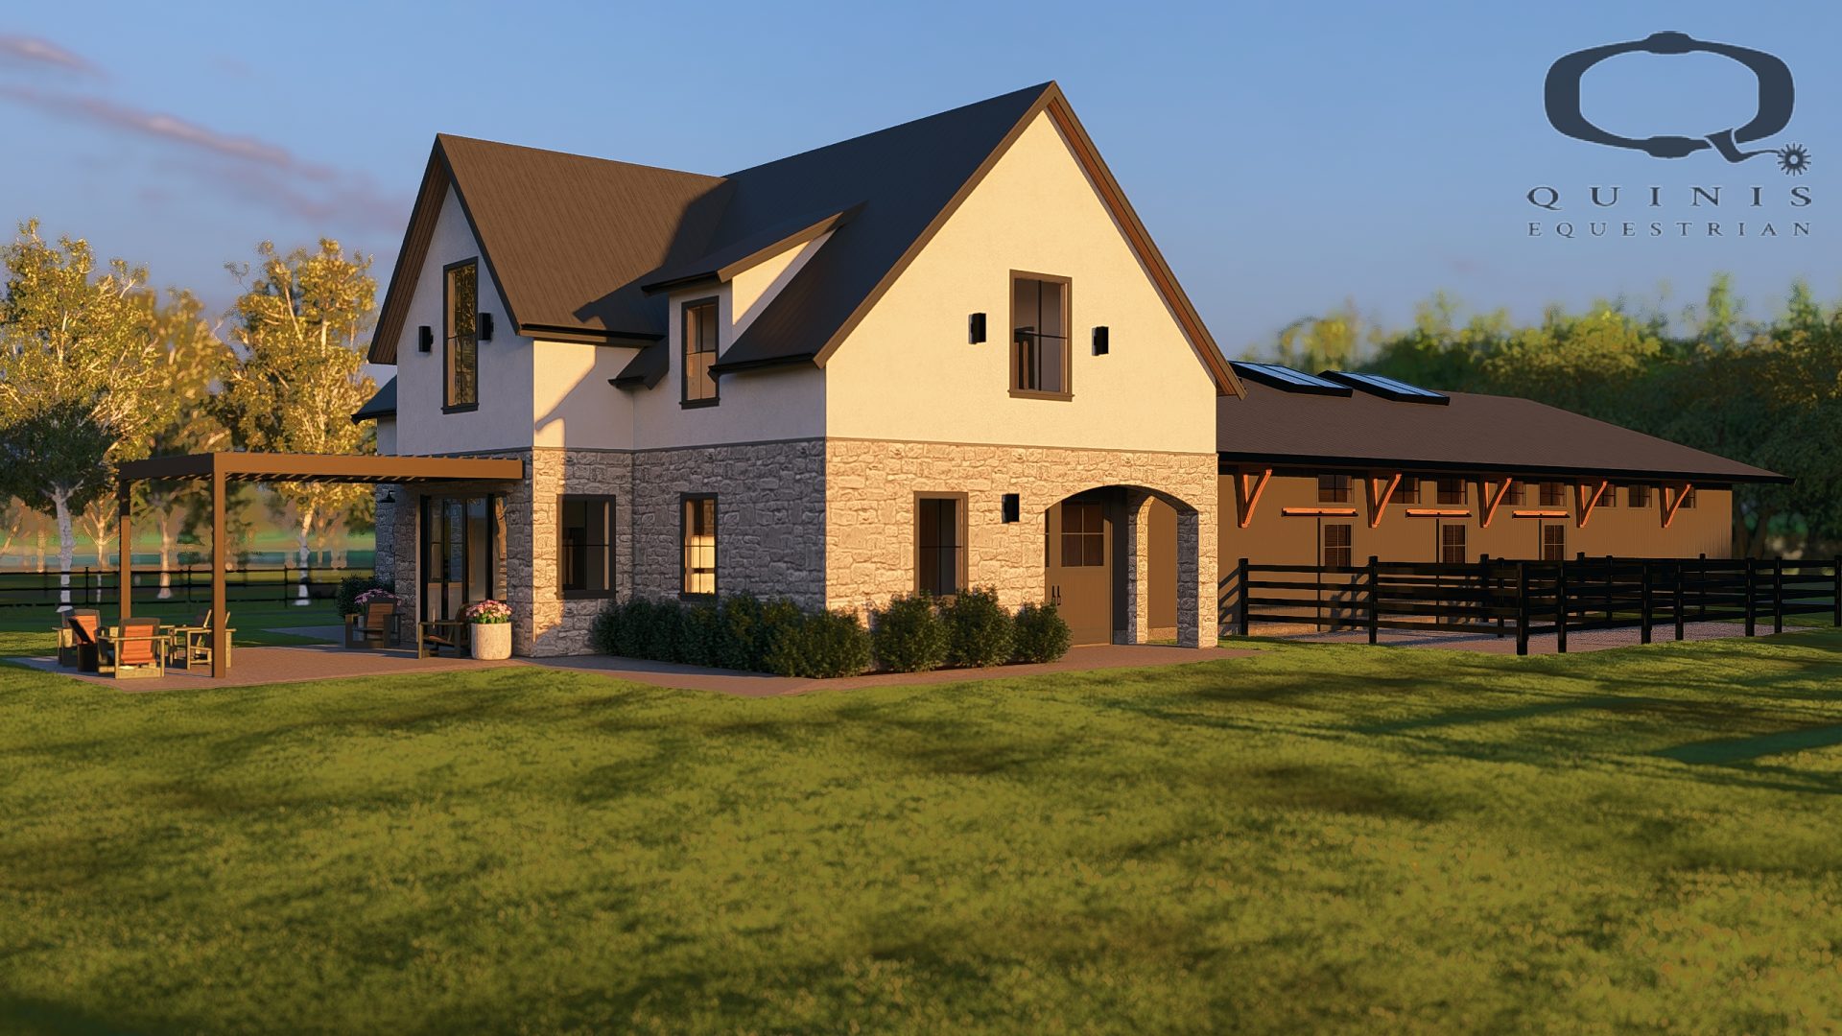
Miller Stable
Project Details
Area
3-stall stable
Location
Abbotsford BC
Construction completed
2018

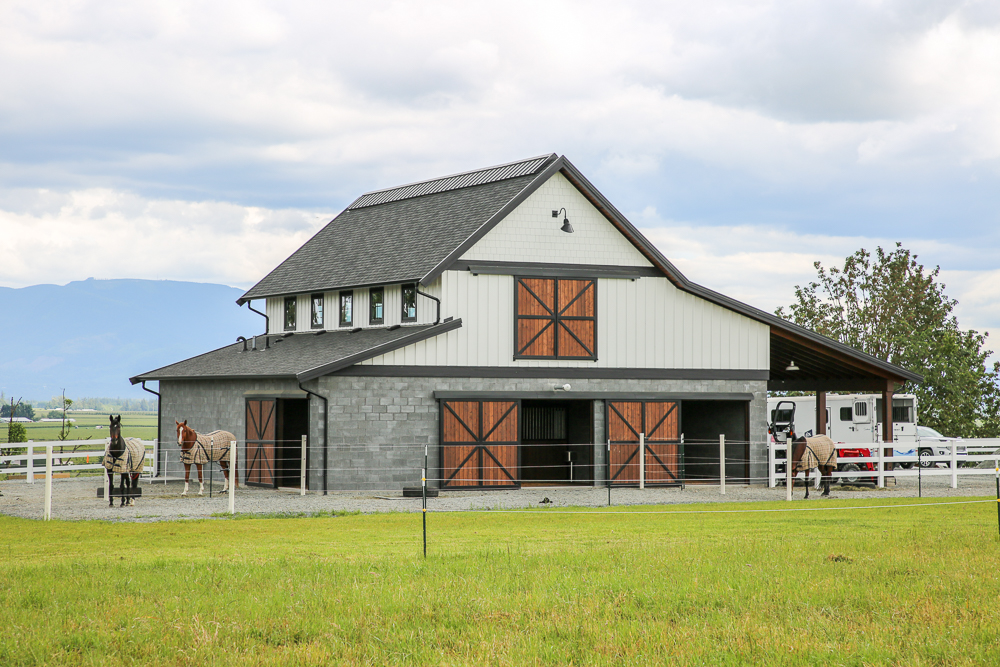
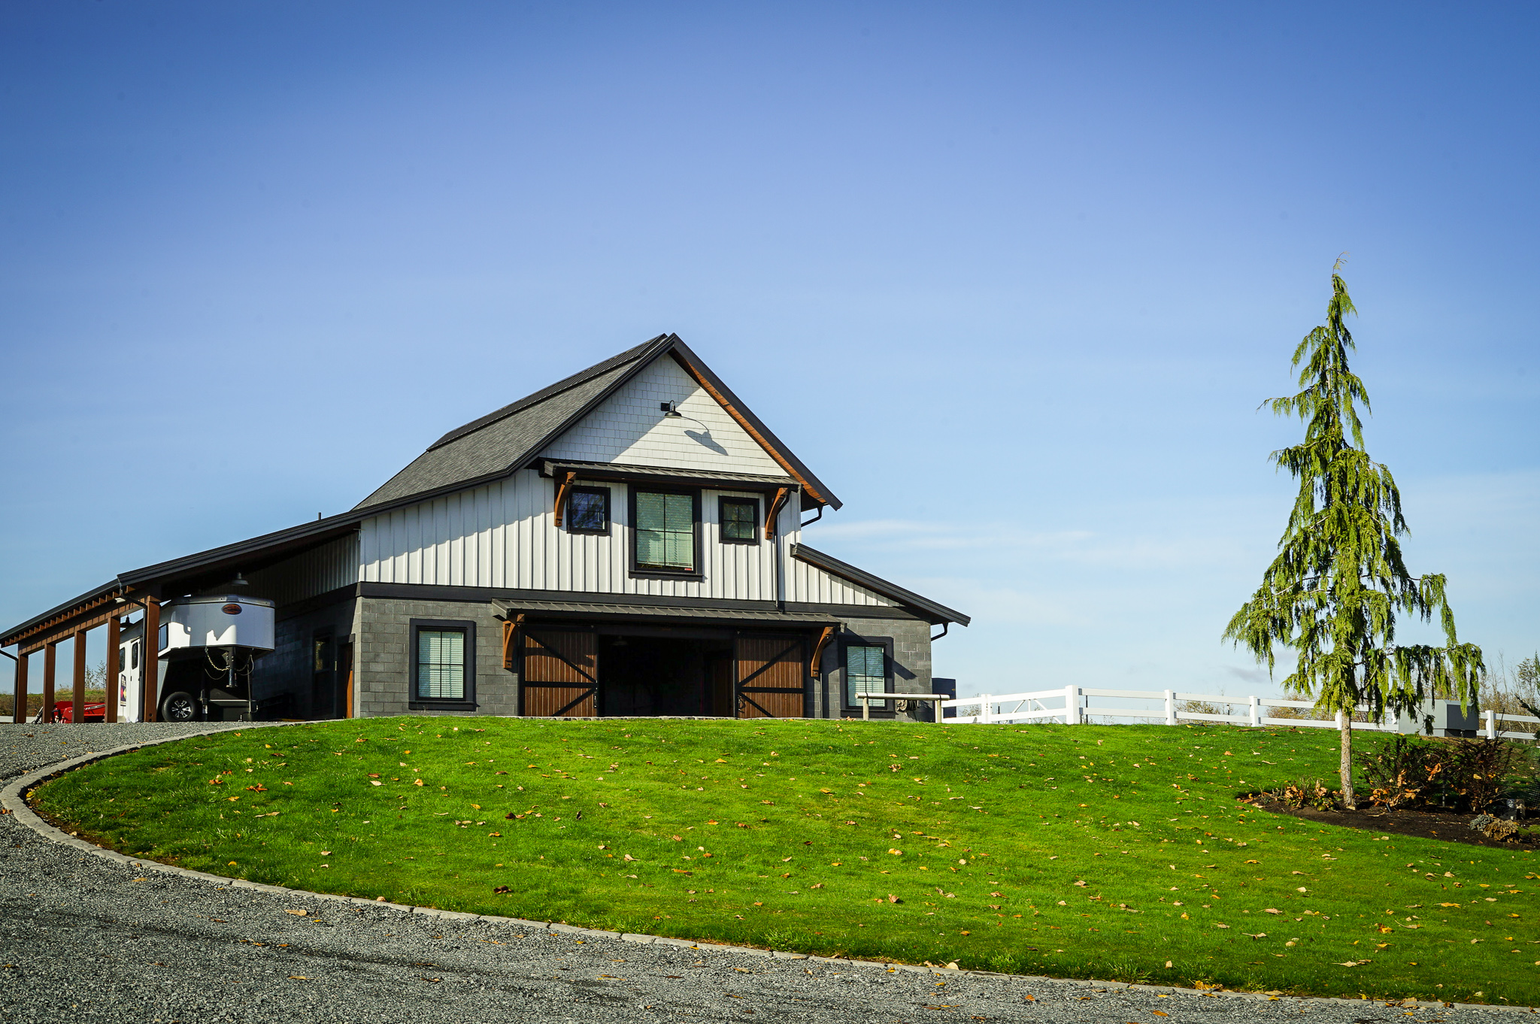
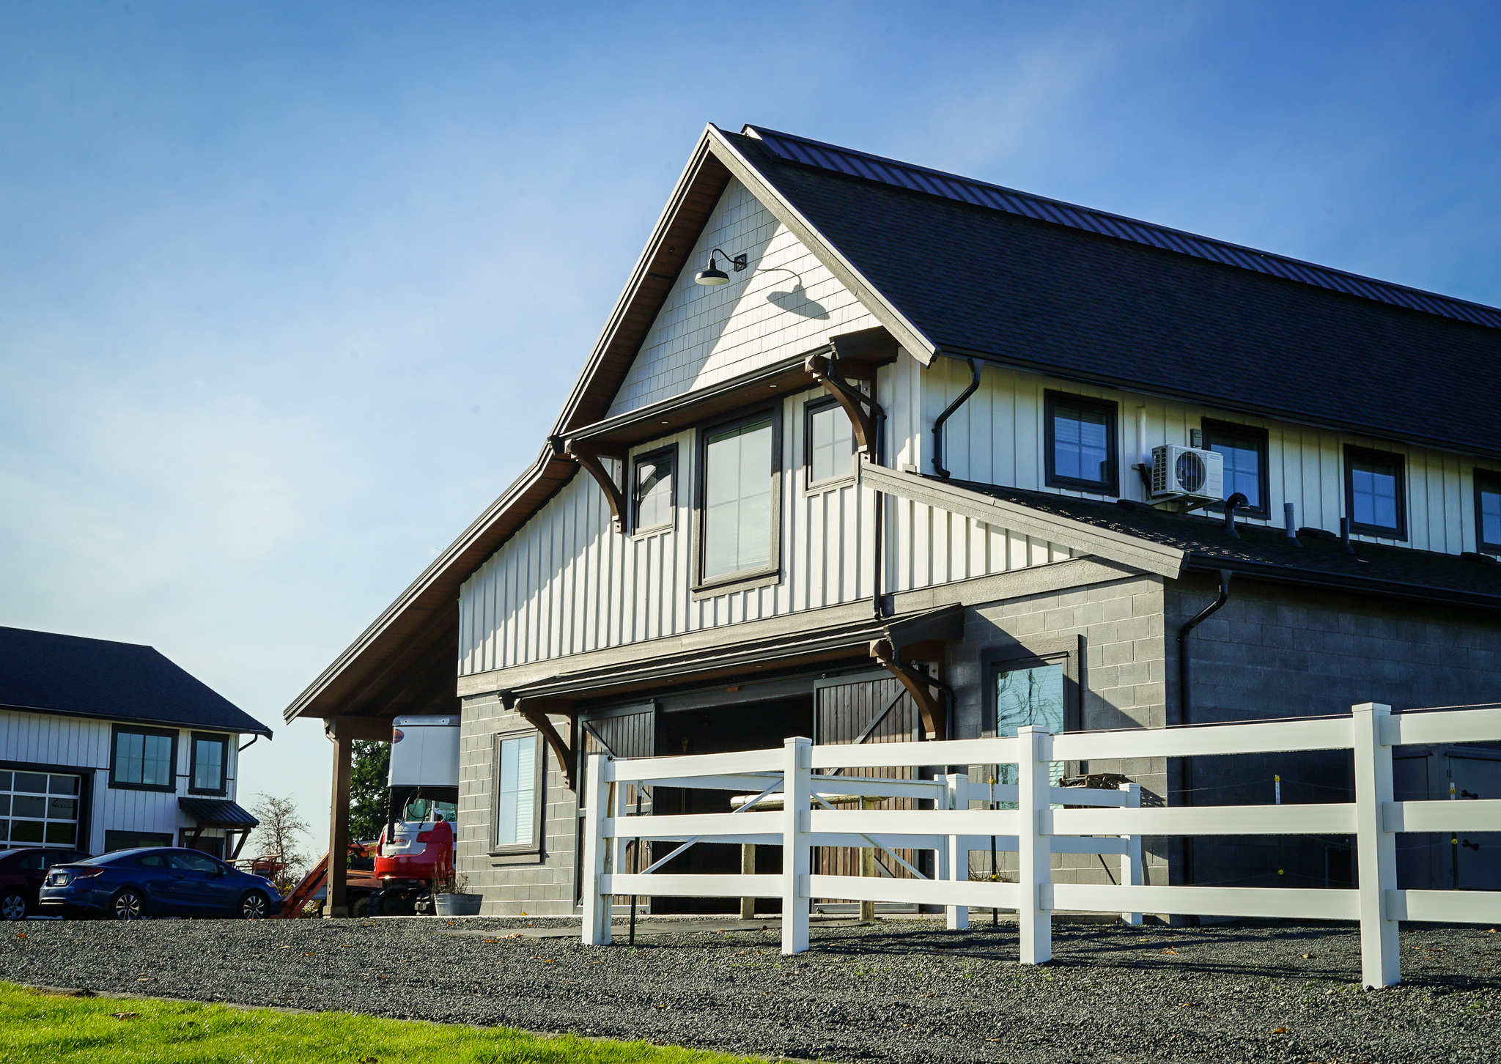
The directive was to design a home for our clients horses that not only complemented the main residence, but served as an efficient and functional working space.
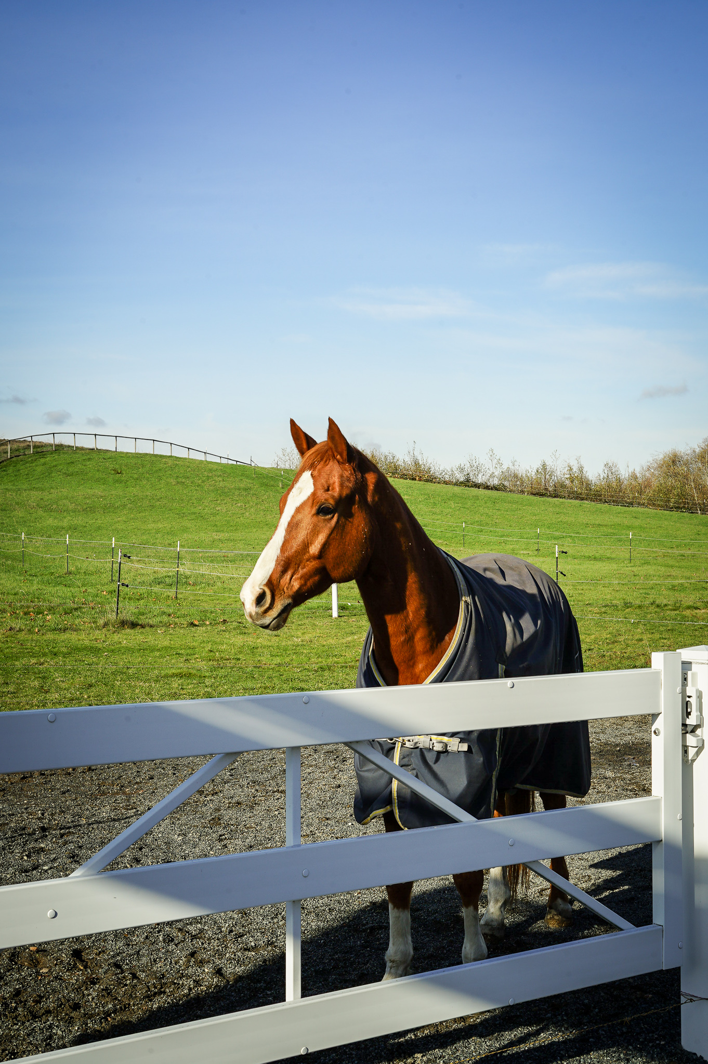
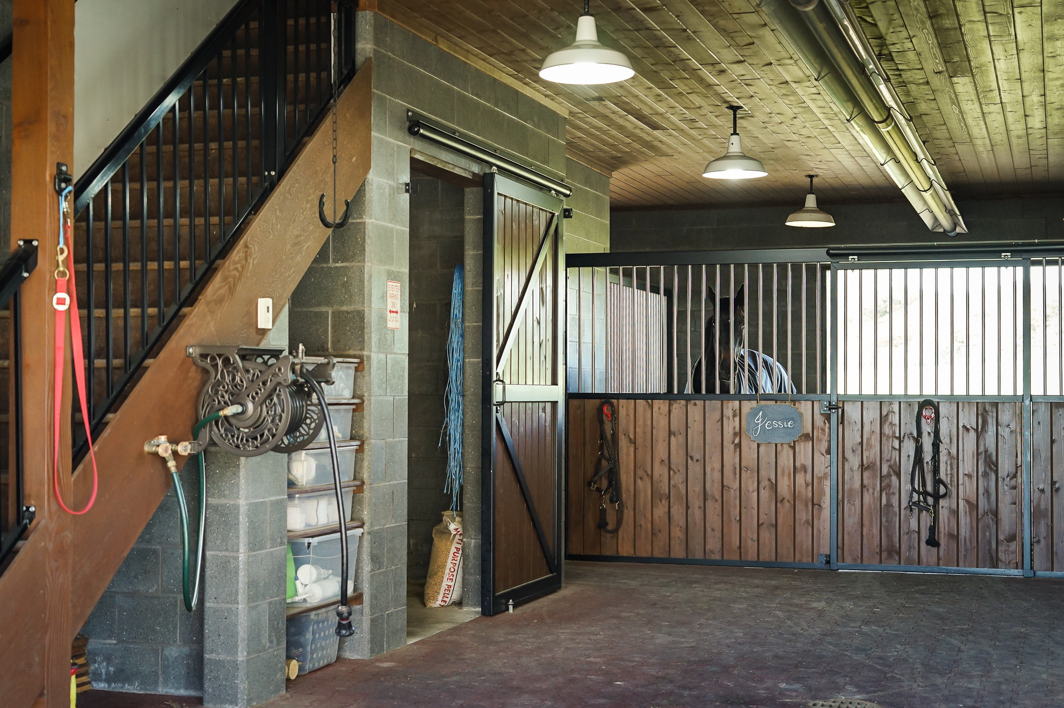
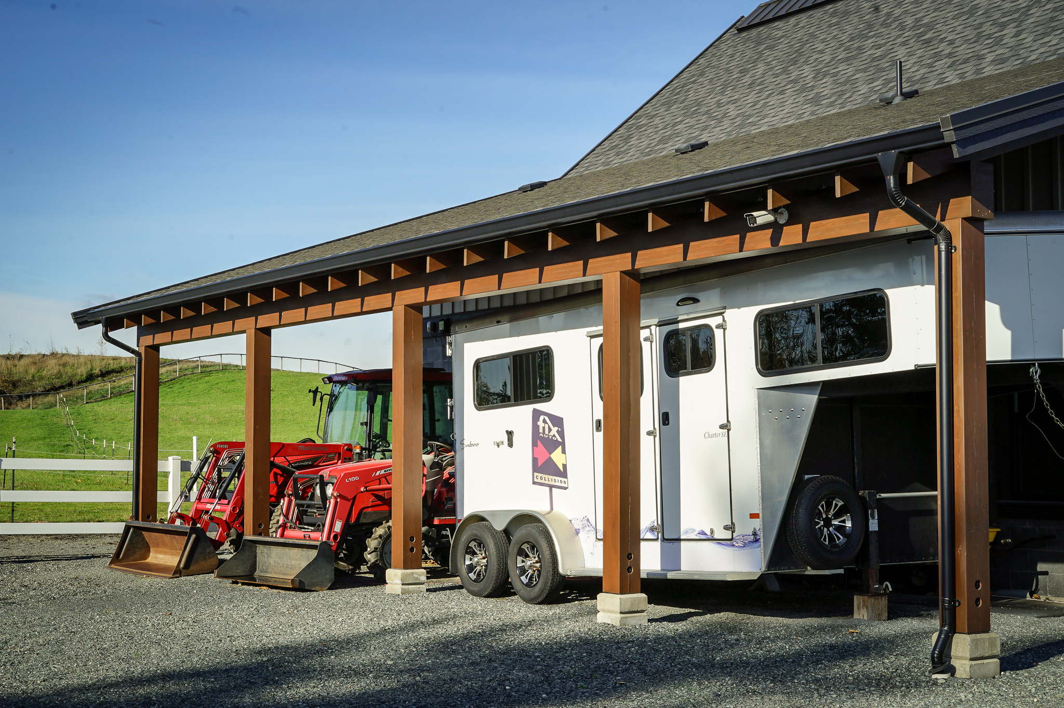
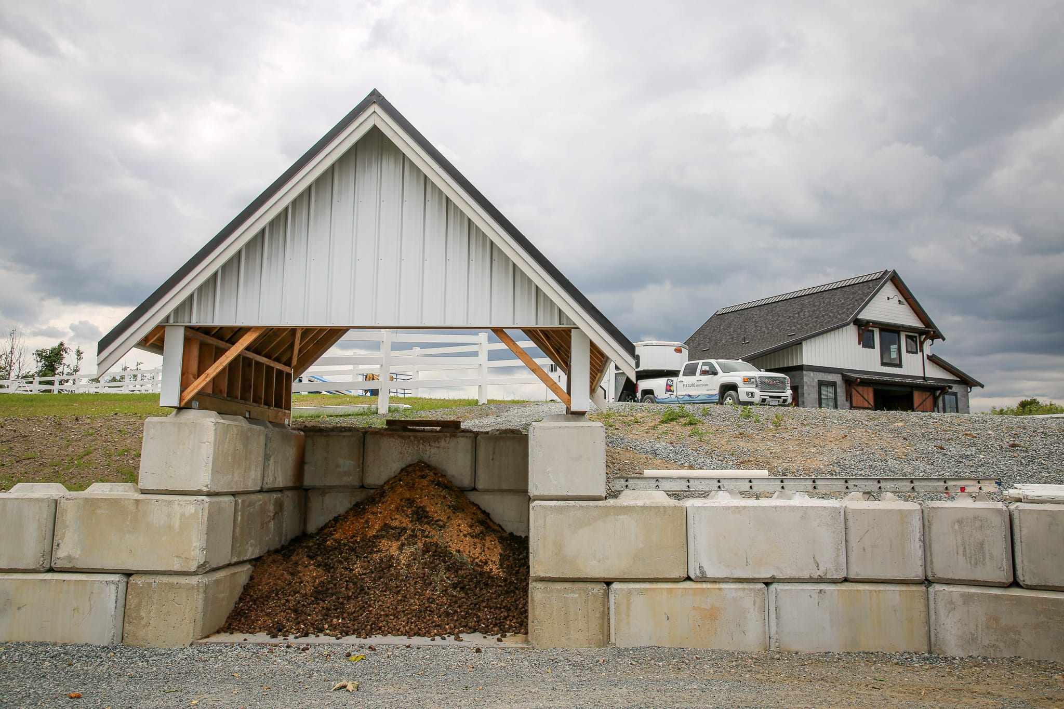
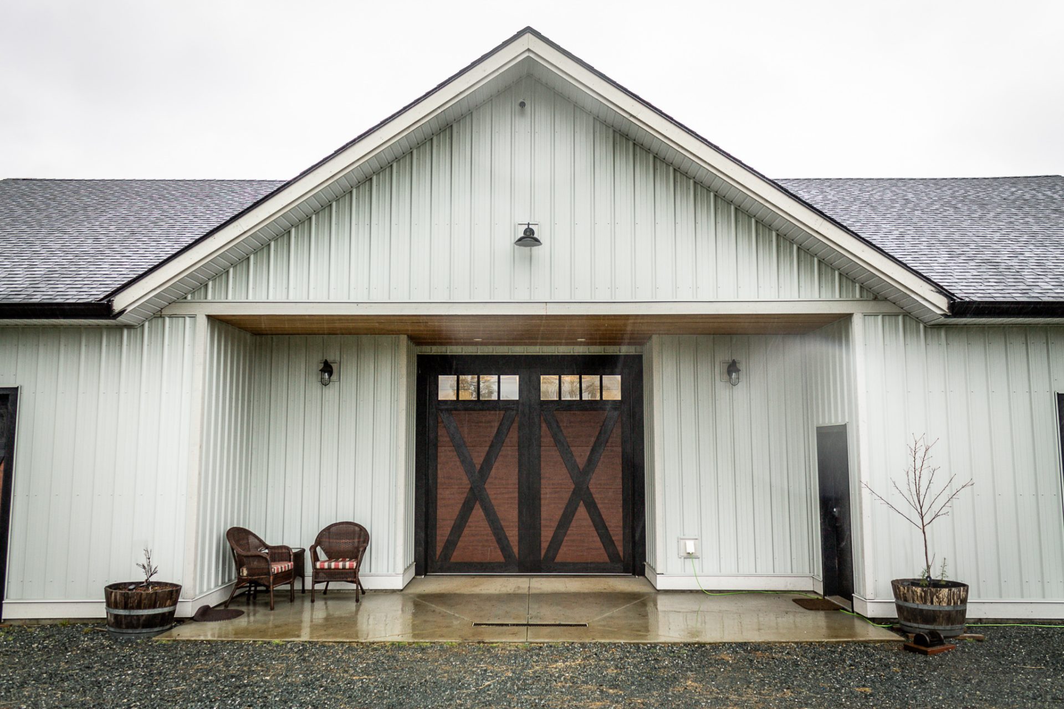
Features of this equine facility design included large indoor-outdoor stalls that connect directly to pastures, built-in storage solutions, a spacious tack room, a hay loft with delivery chute, covered vehicle & machinery parking, manure storage, and more. The bedding room holds stall bedding in a sealed space. When delivered, the bedding is blown through a small hatch above the doorway, for months of use.


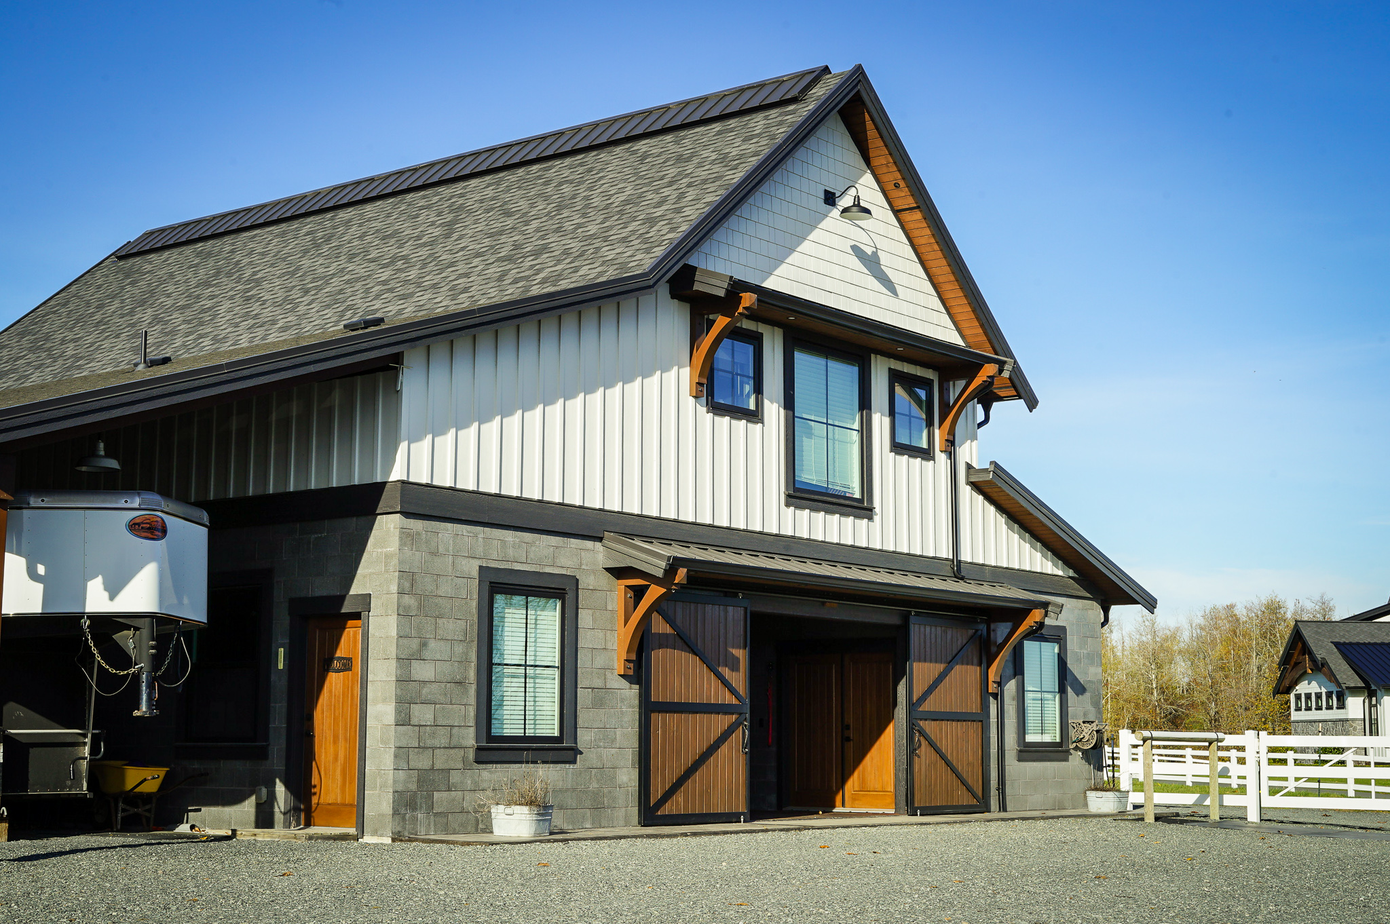
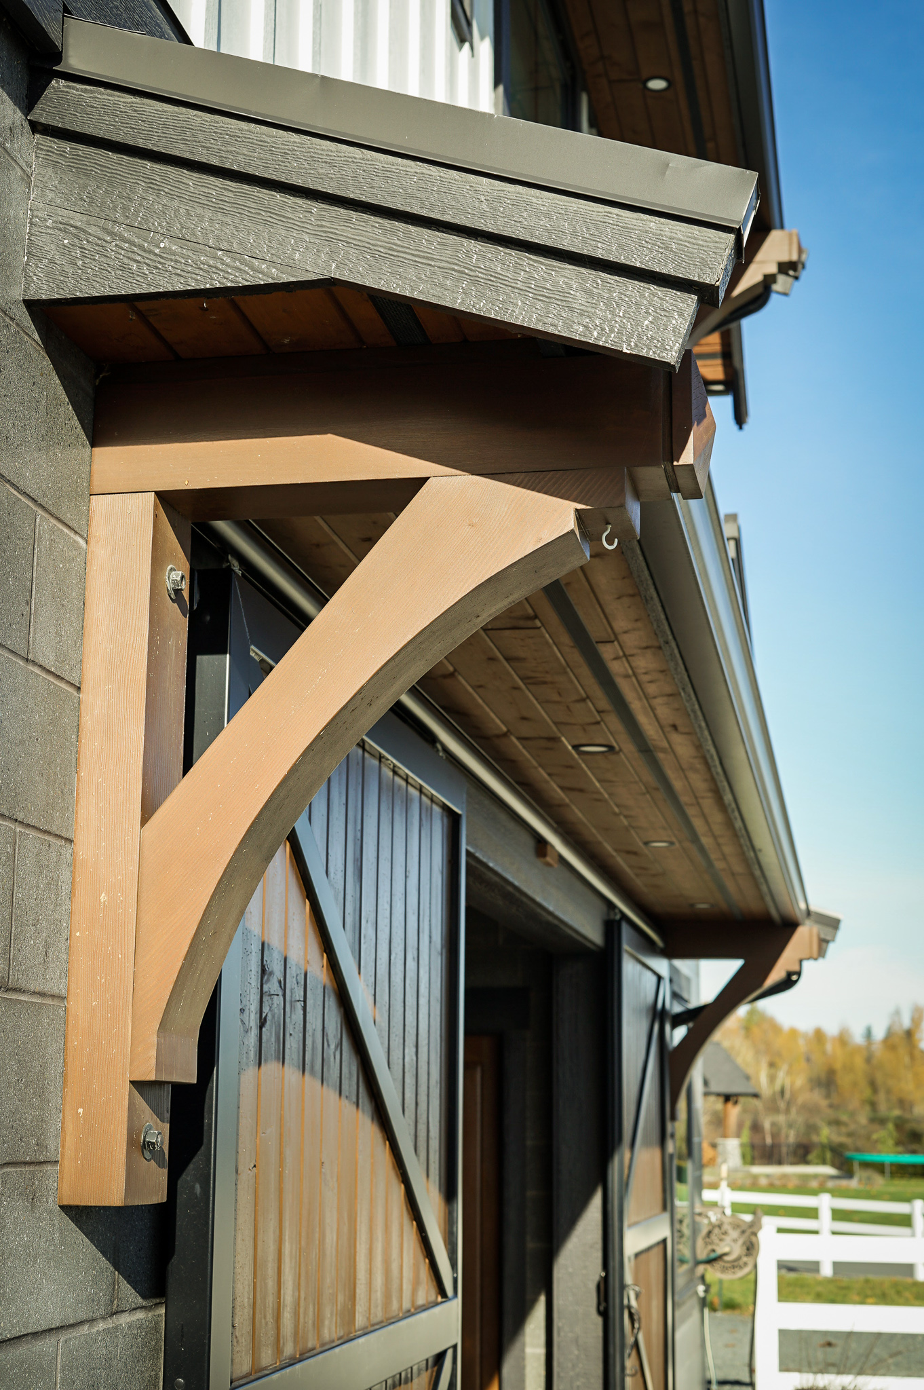
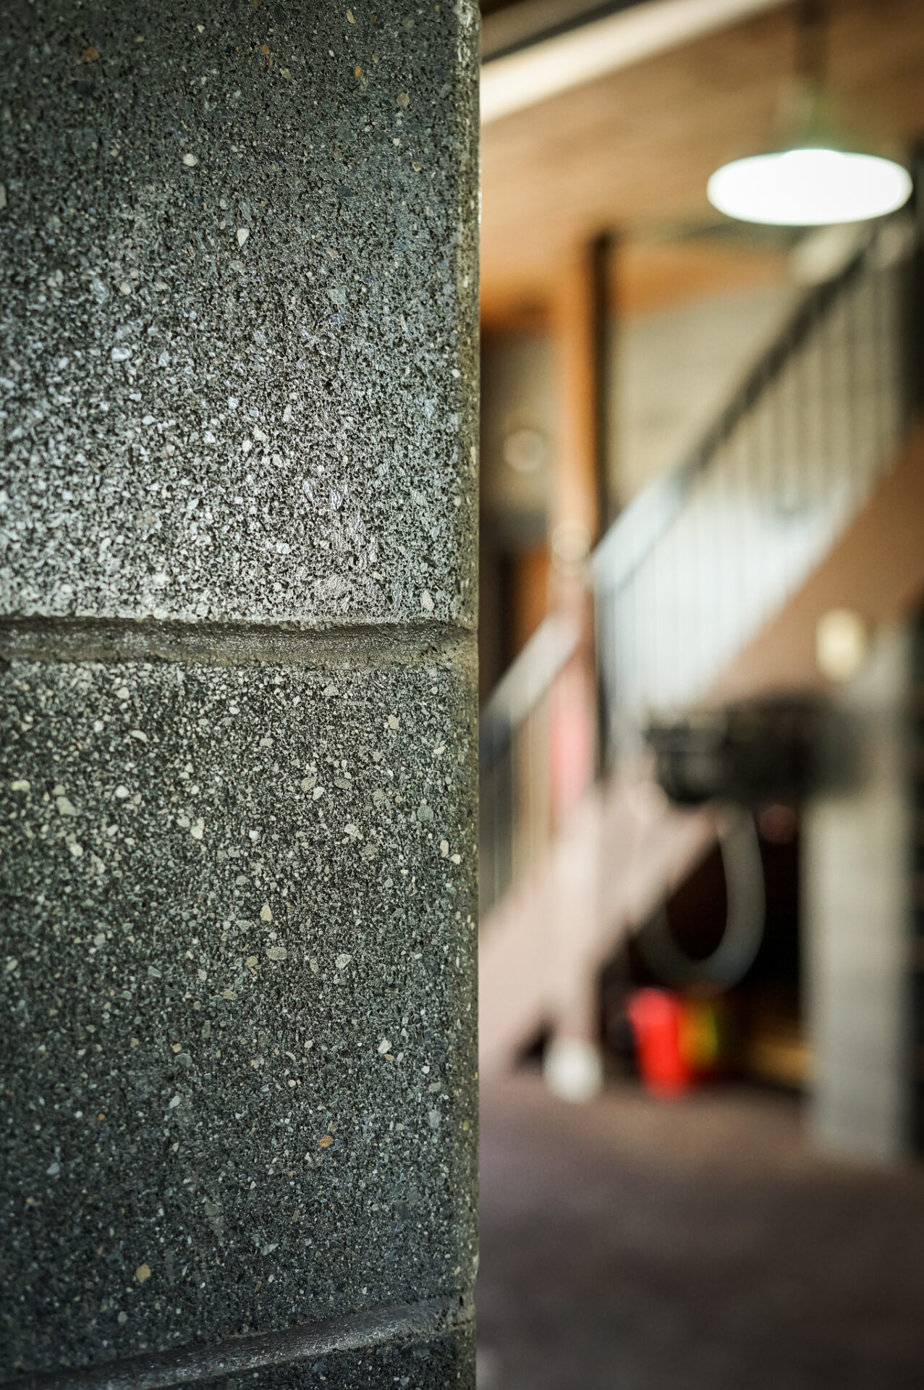

This barn features durable masonry block walls and large 12X18 stalls. The property includes lush pastures and a view of Mt. Baker in the background.
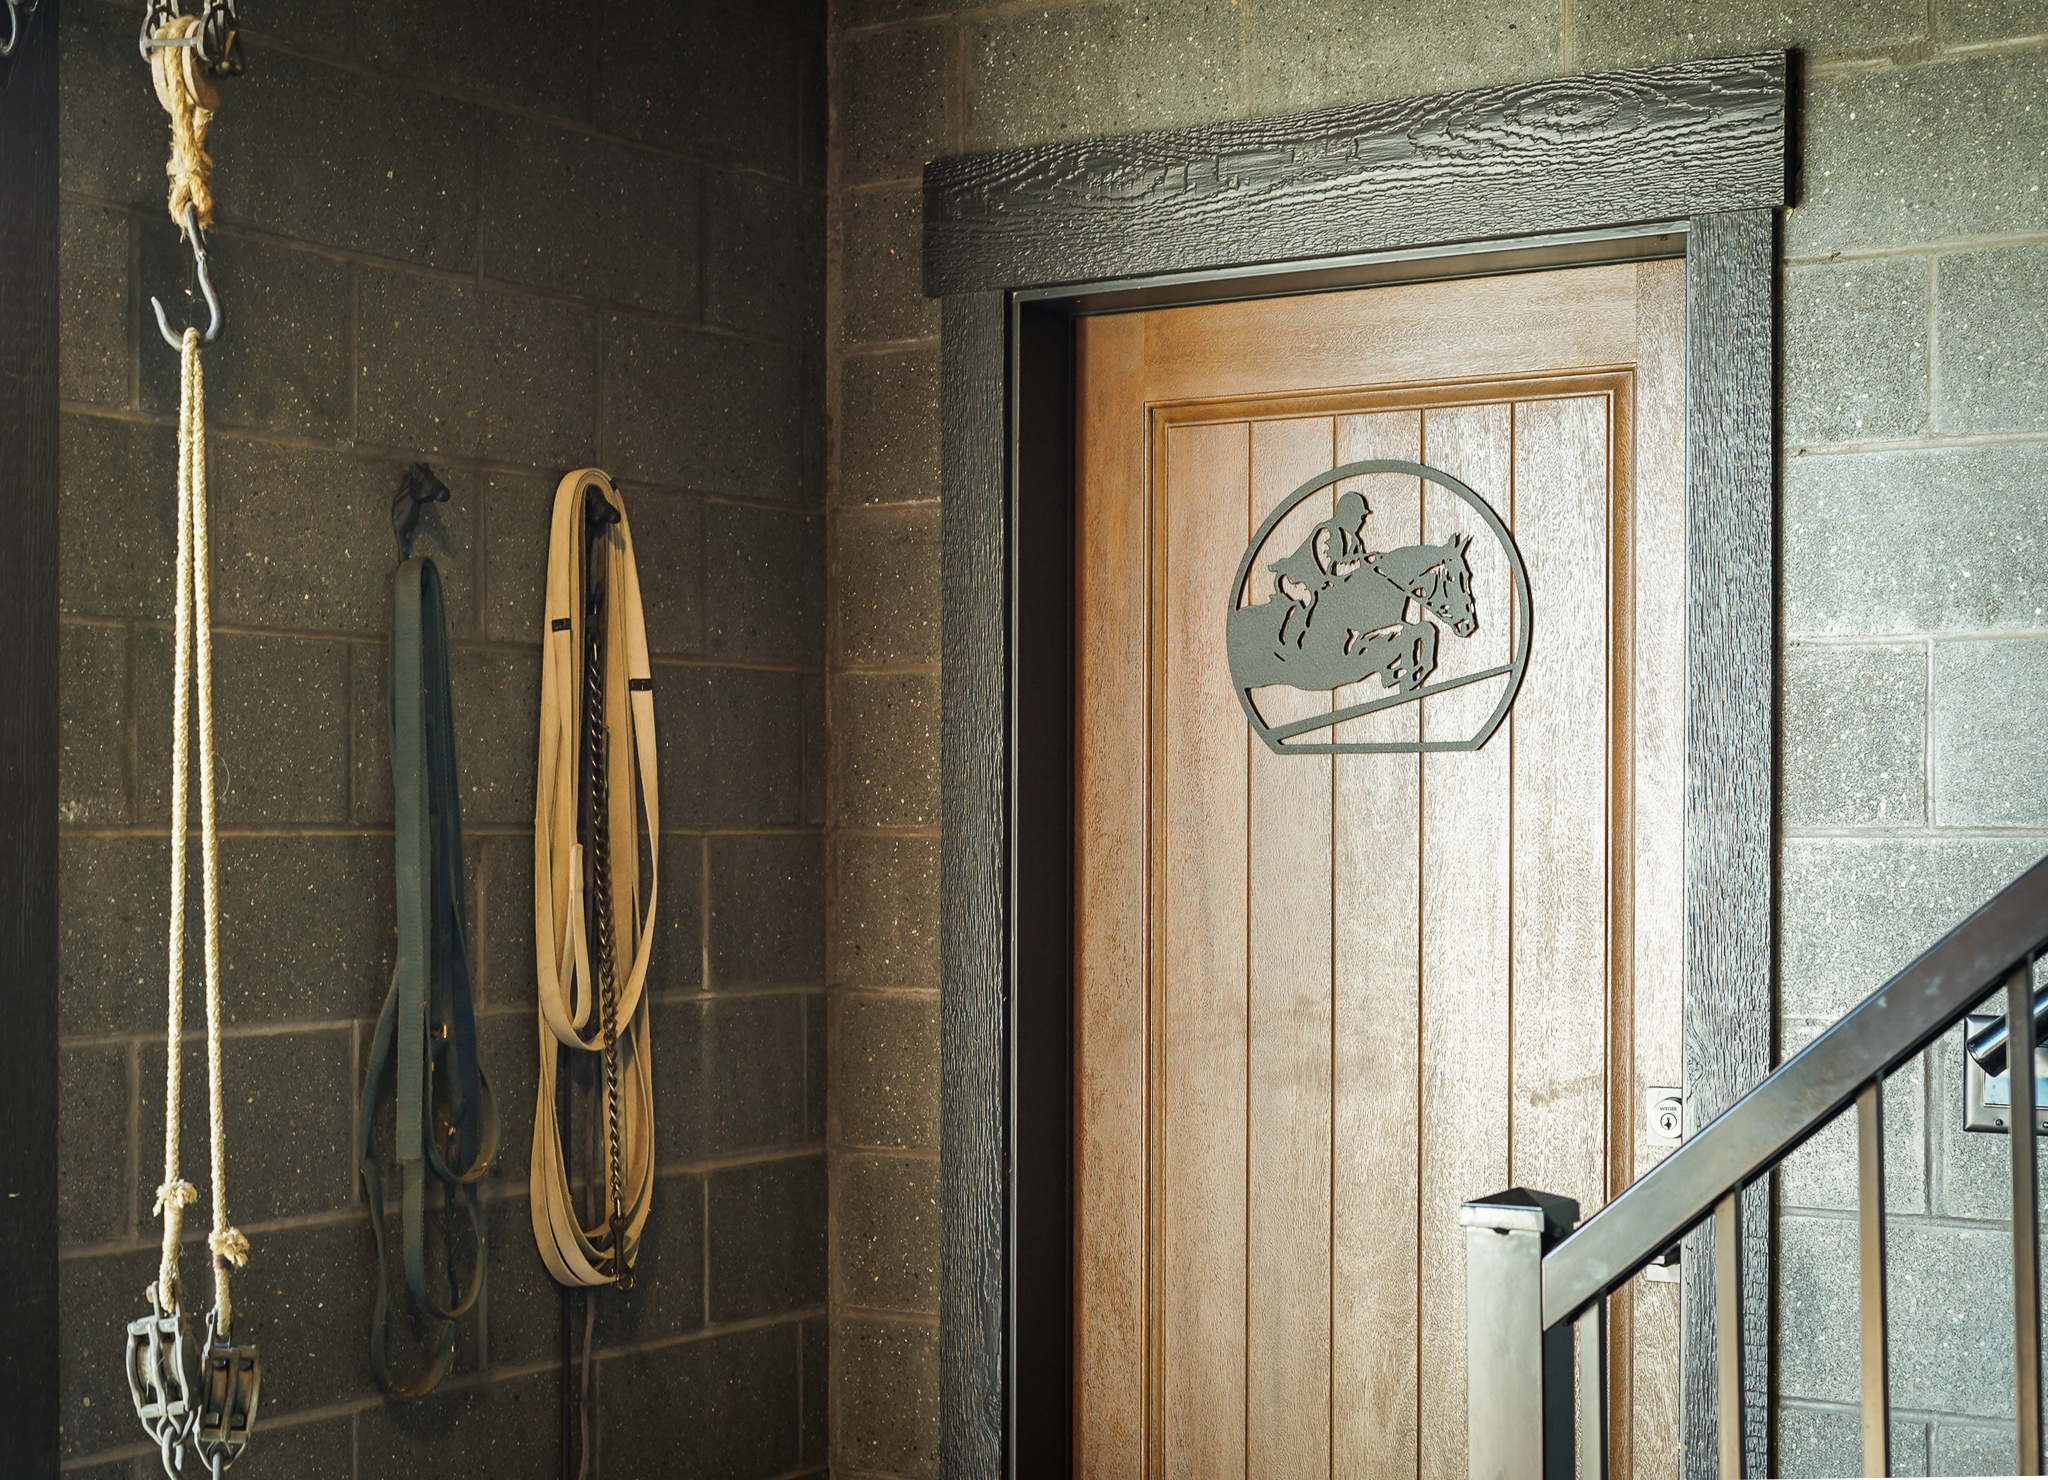
Masonry blocks give the barn a modern look and are extremely durable – horses cannot kick or chew through them. We opted to give the barn a wide center court over a walk-through aisle design, which saved space without compromising square footage.