Demerara Stables
Project Details
Area
Two 10-stall stables, amenities building, 100’x200′ arena with rehab center & outbuildings
Location
California, USA
Construction completed
TBA
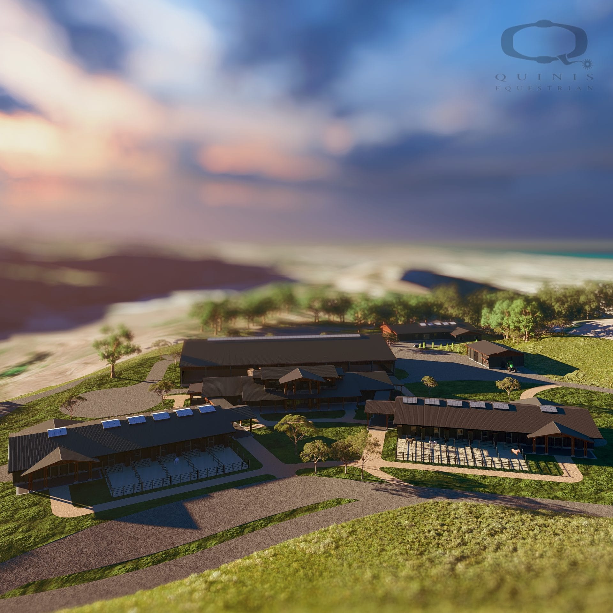
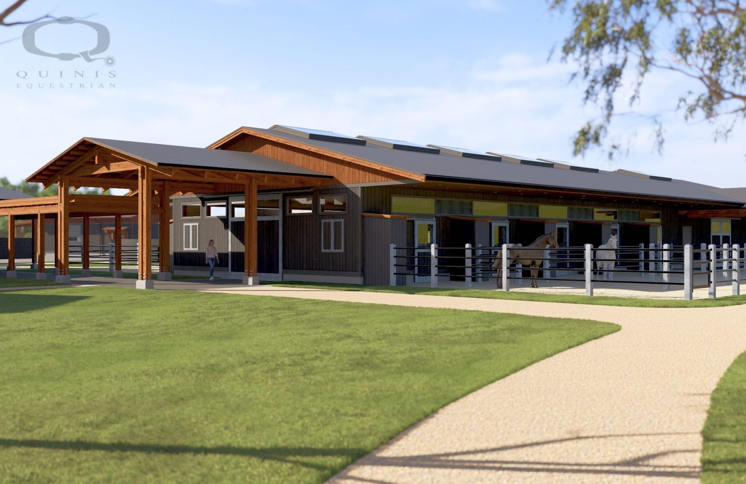
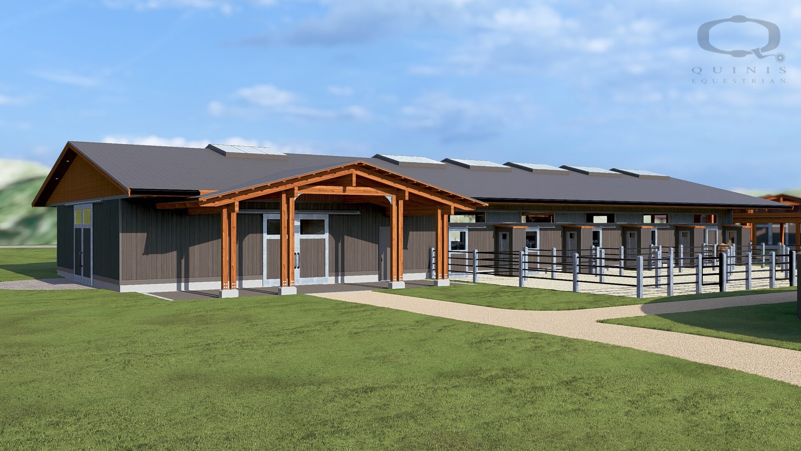
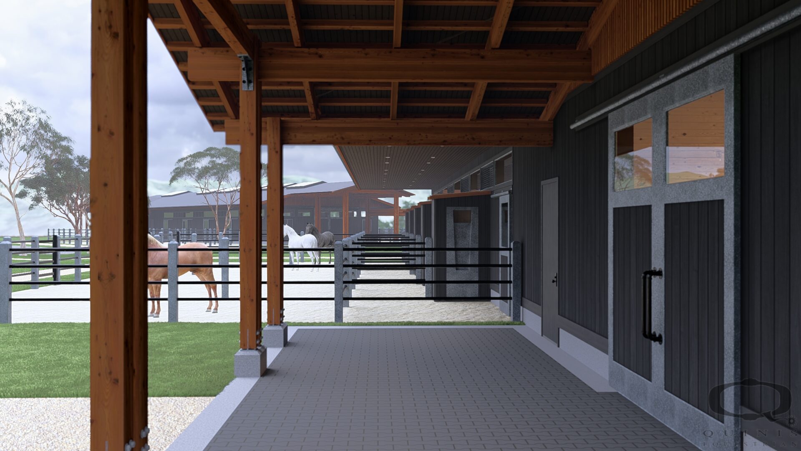
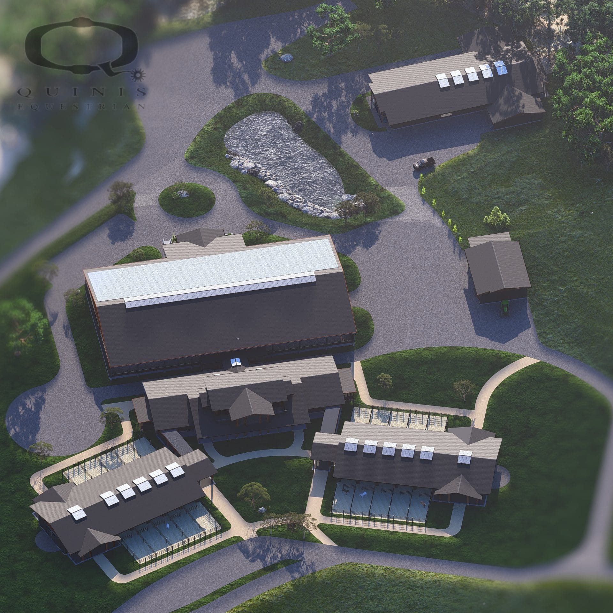
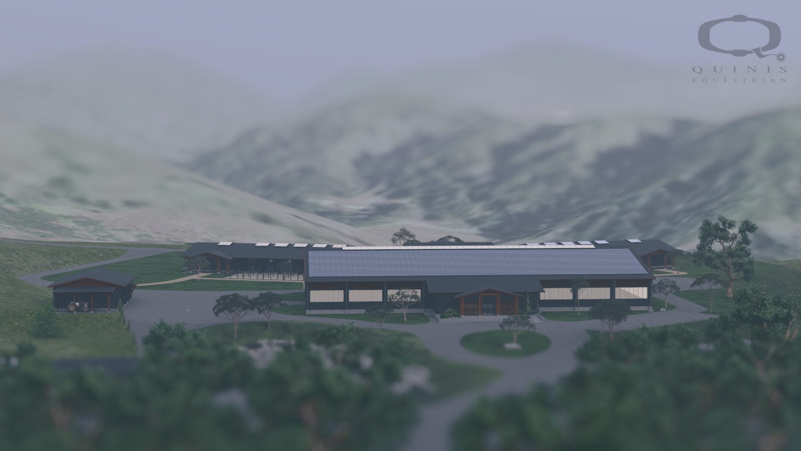
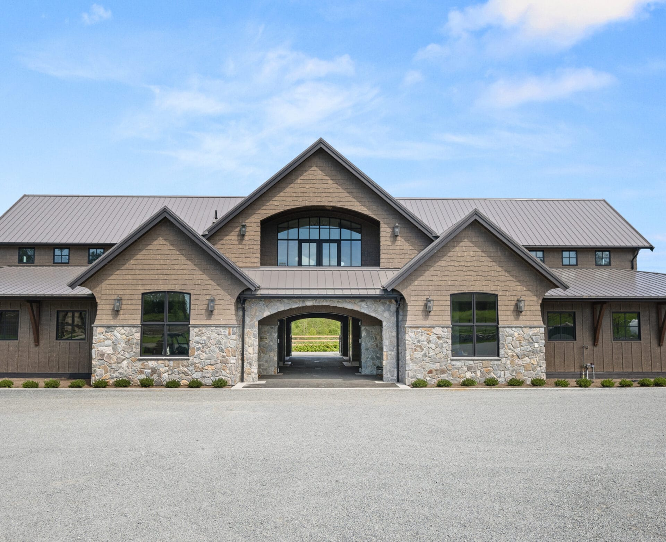
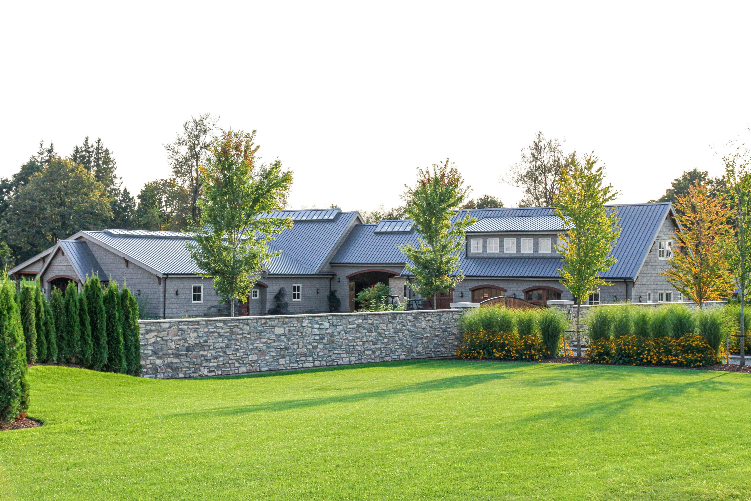
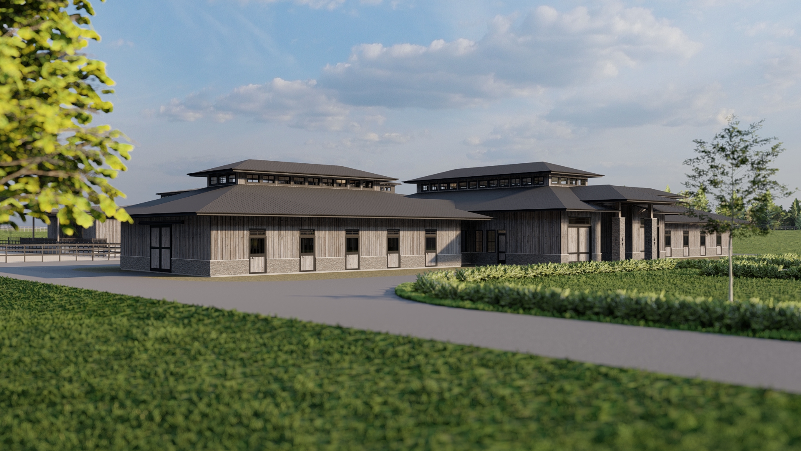
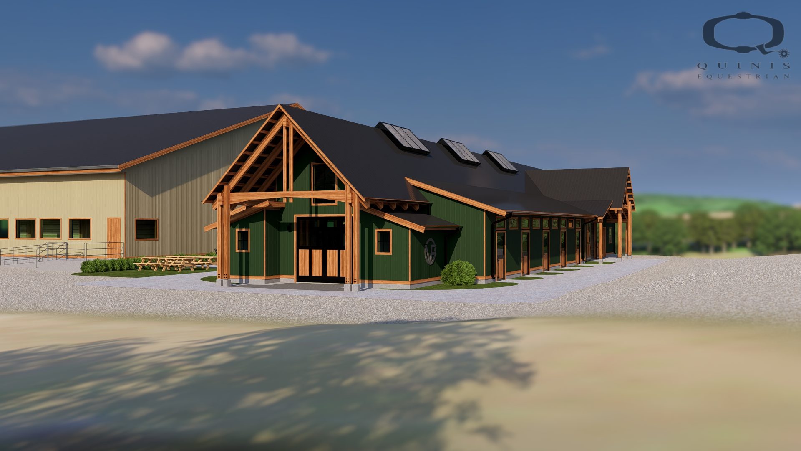
The equestrian facility features a 100′ x 200′ arena, integrated rehabilitation building & clinic, hay and tractor storage, and twin 10-stall barns connected by a system of efficient walkways to keep operations smooth.
Paddocks were designed to have adjustable sizing, and an amenities building centers the facility, acting as a hub. Every detail was developed with our client to balance peak efficiency with intentional spaces. We are looking forward to having this design under construction.
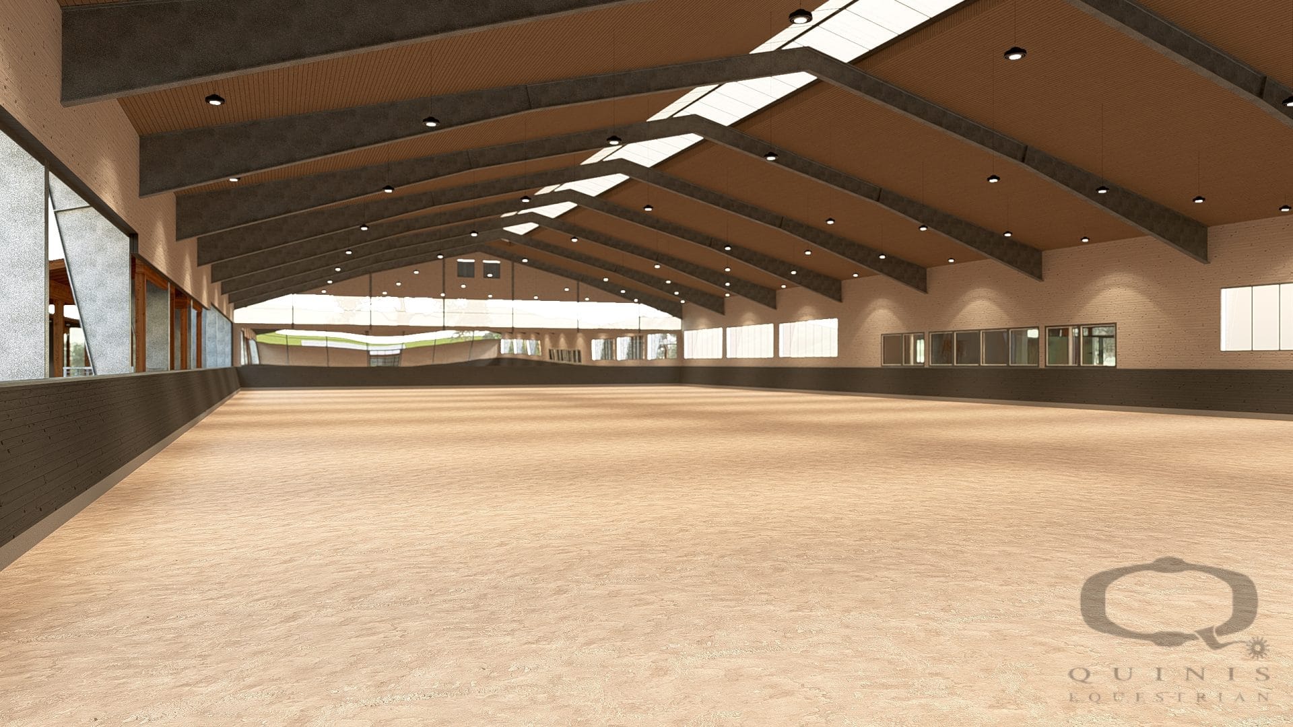
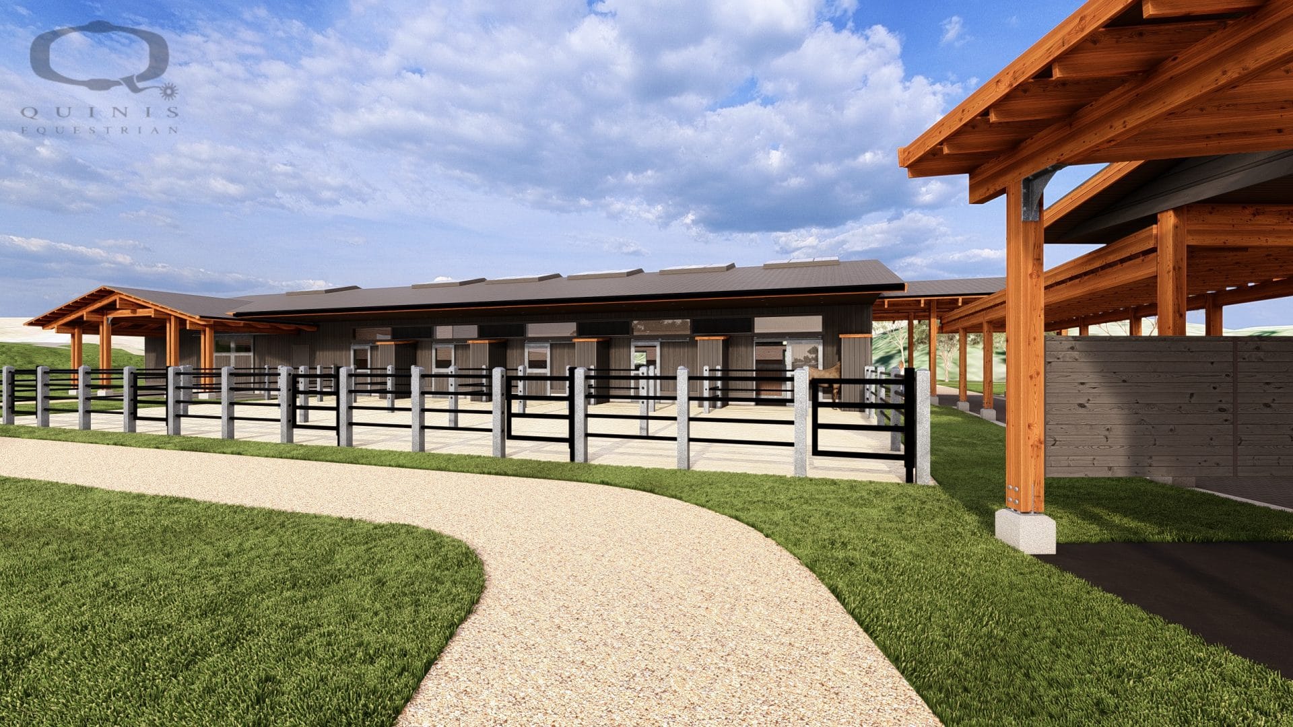
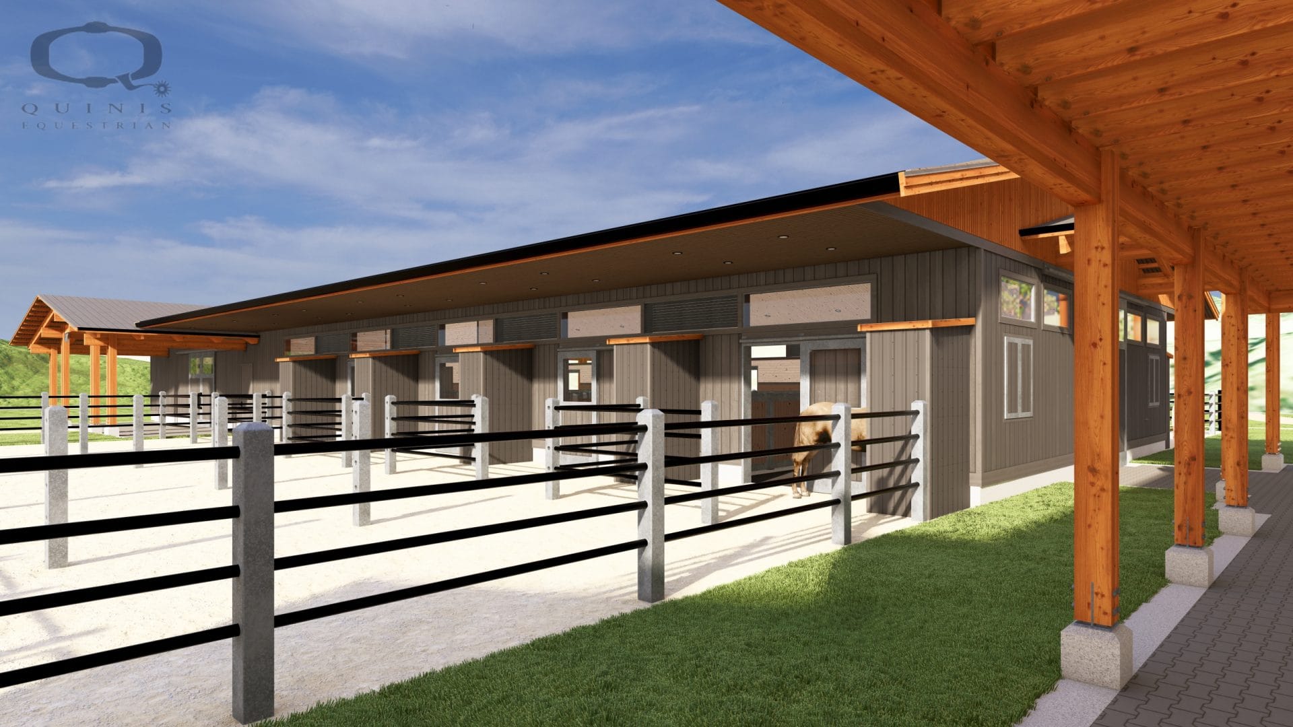
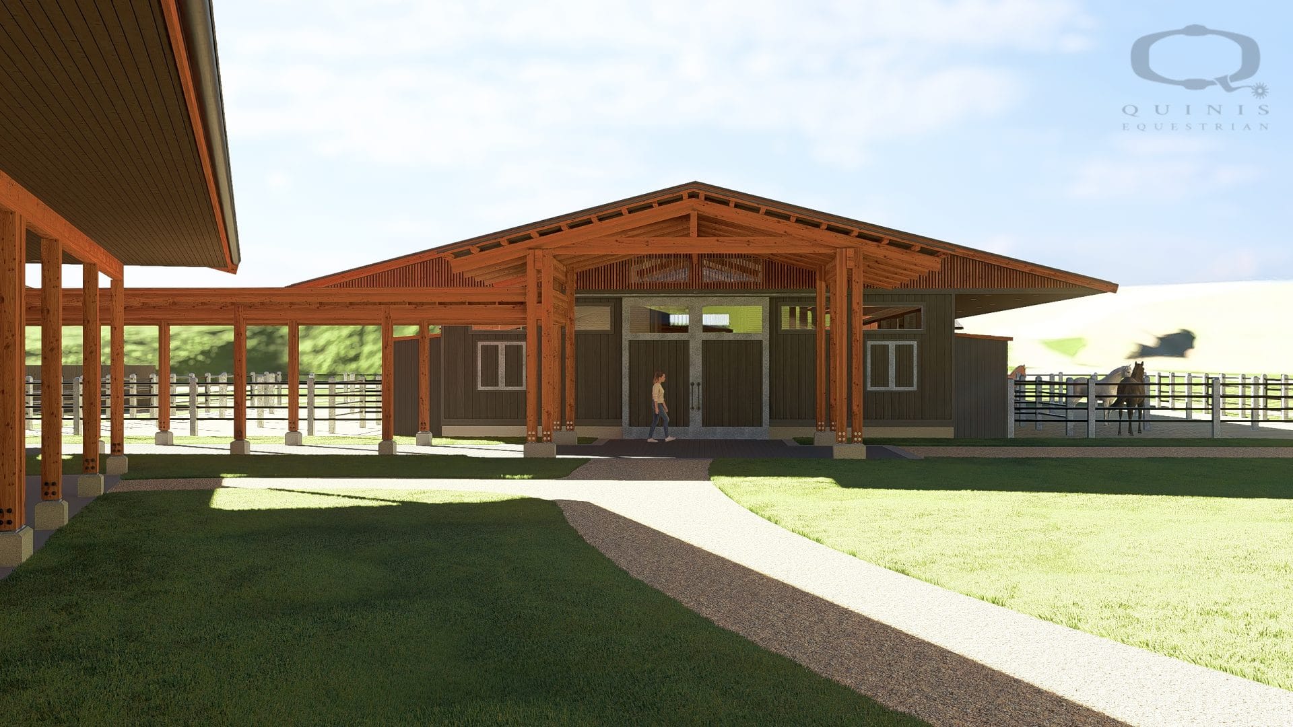
The directive was to design a facility that expanded our client’s current training operation. The riding facility will provide a premier location for state of the art horse care, coaching and equine interaction: letting horses be horses.
As operations will include training of horses and riders alike, a fully equipped gym is included in the master plan to assist in training plans. Expansive pastures allow ample turnout space for the equine residents, and an indoor arena is centrally located with viewing areas. Skylights are placed throughout the facility to prioritize natural light.