Elysium Equine
Project Details
Area
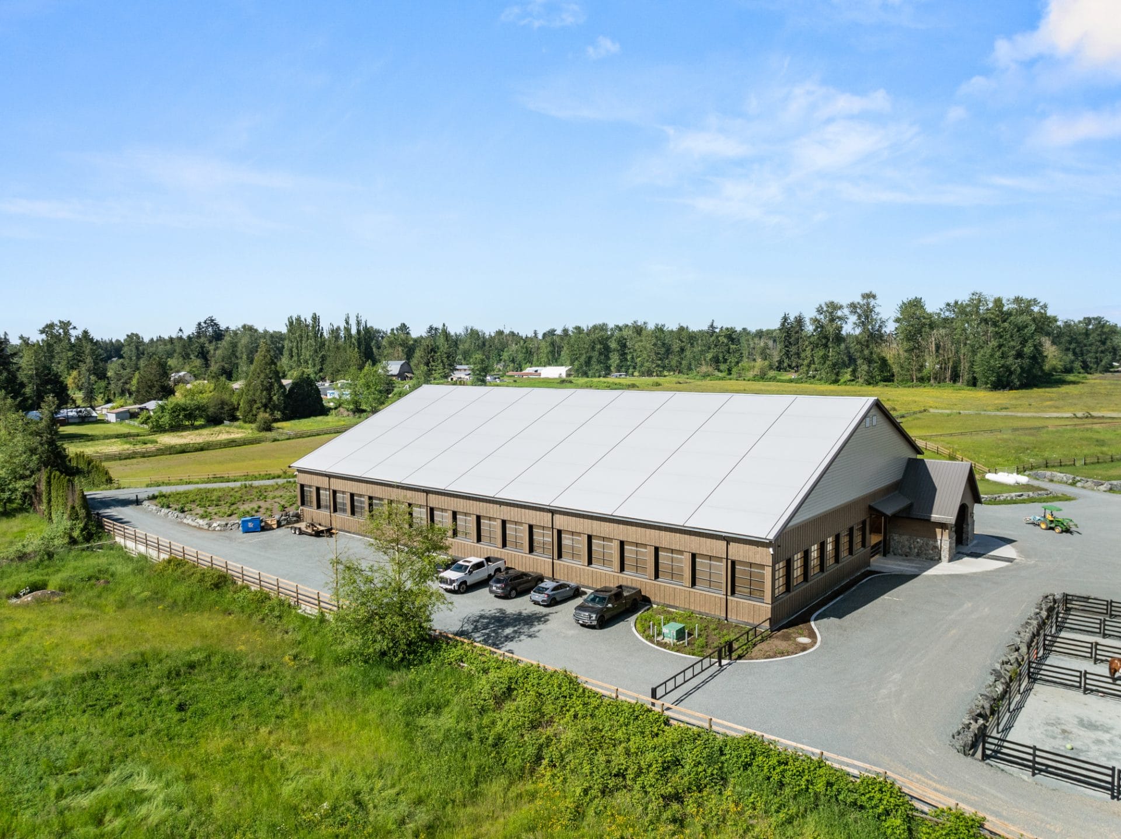
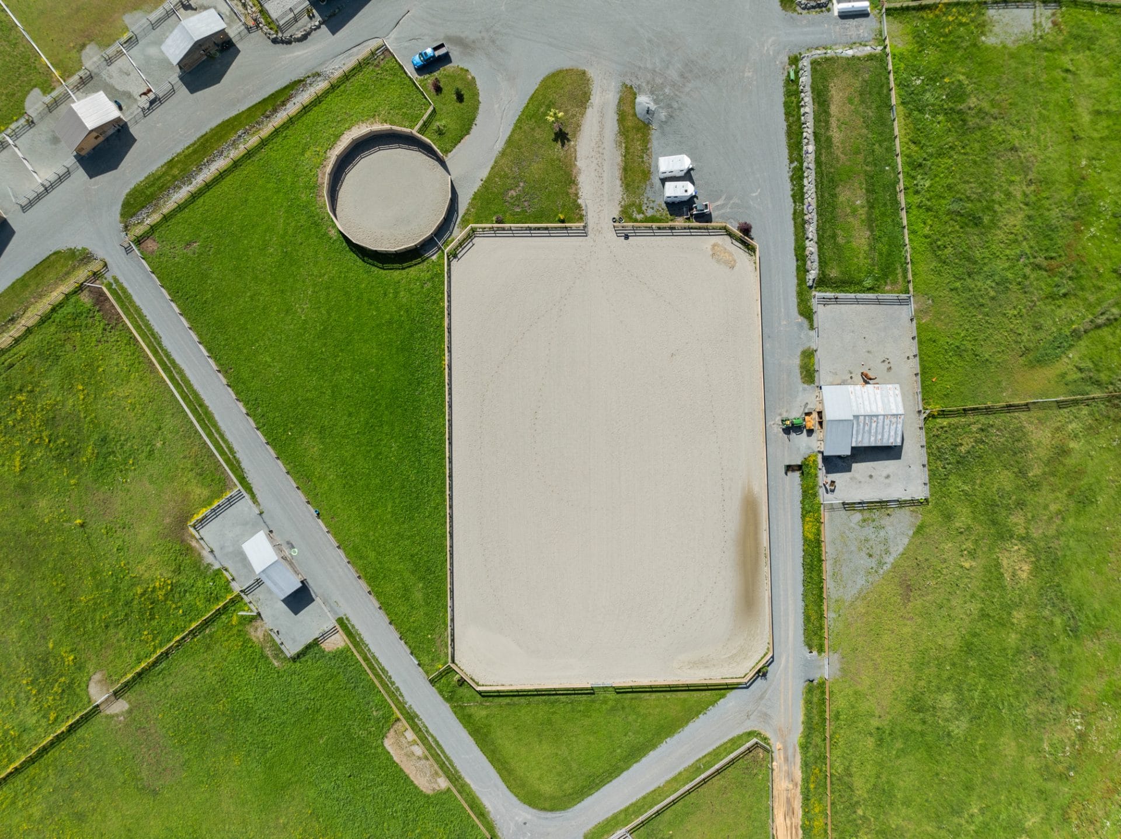
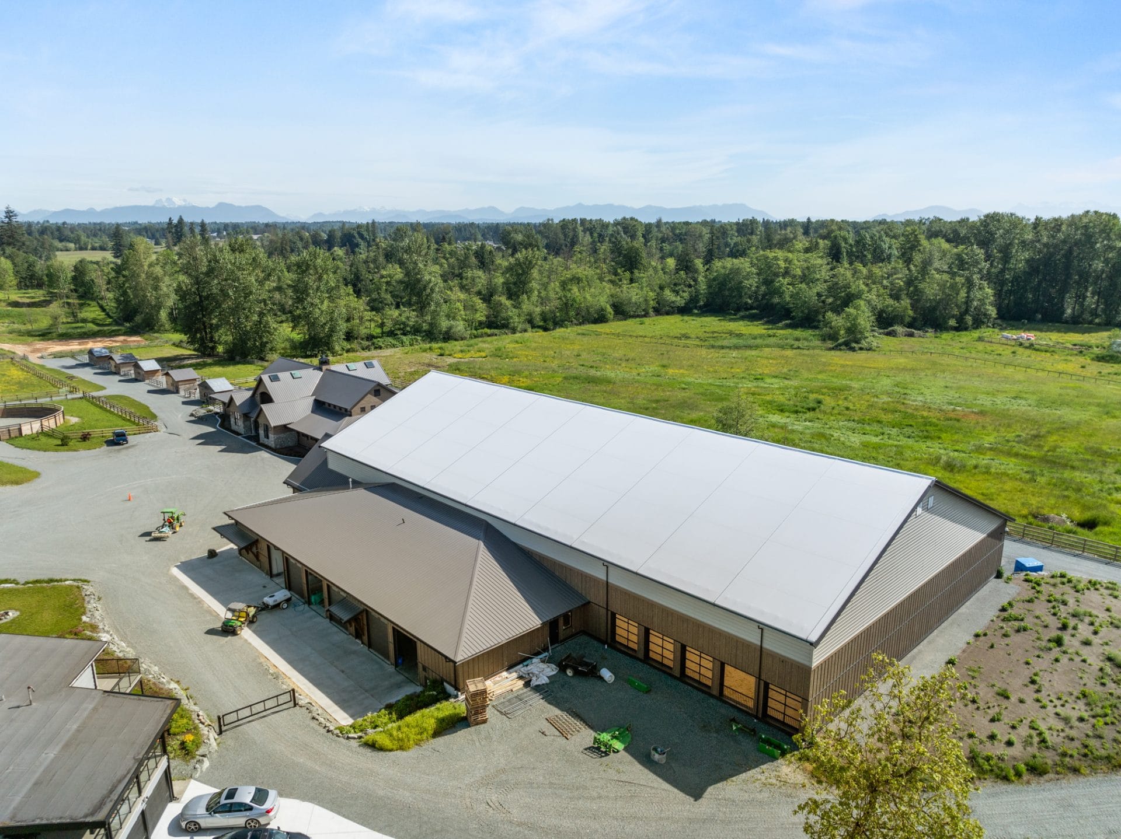
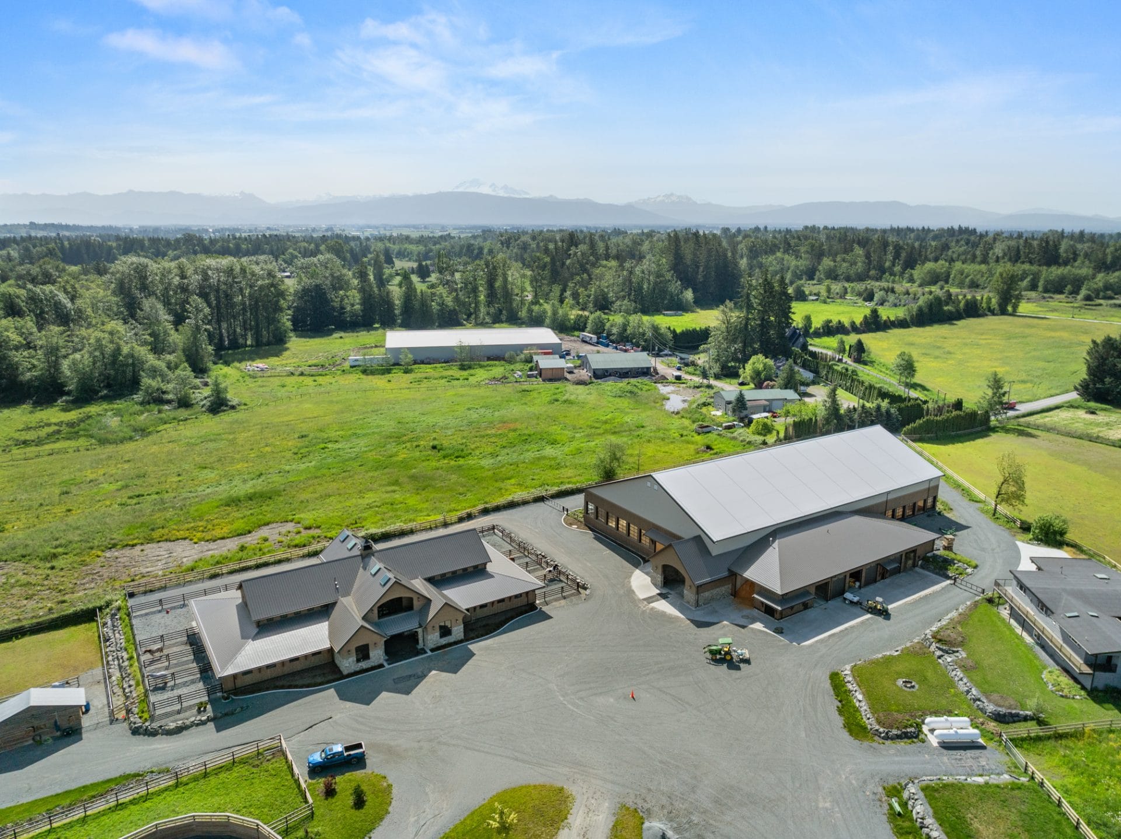
14-stall stable, 100’x180′ arena
Location
Langley, BC
Construction completed
2022
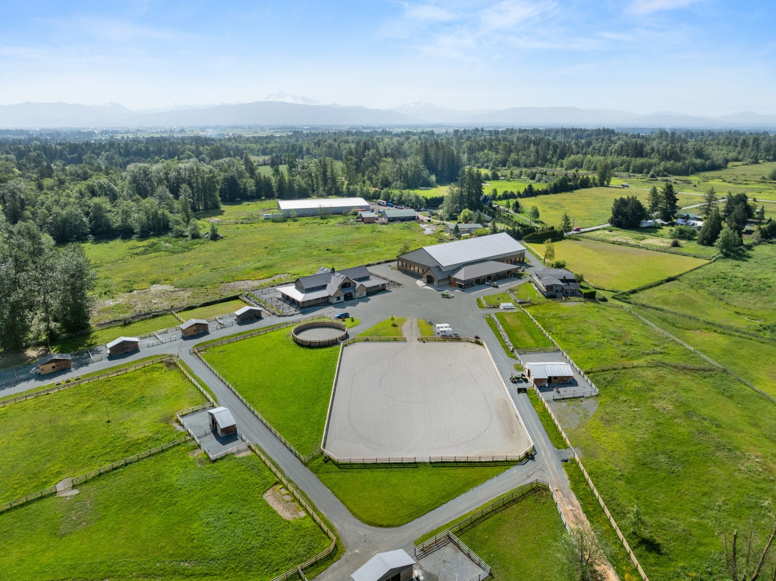
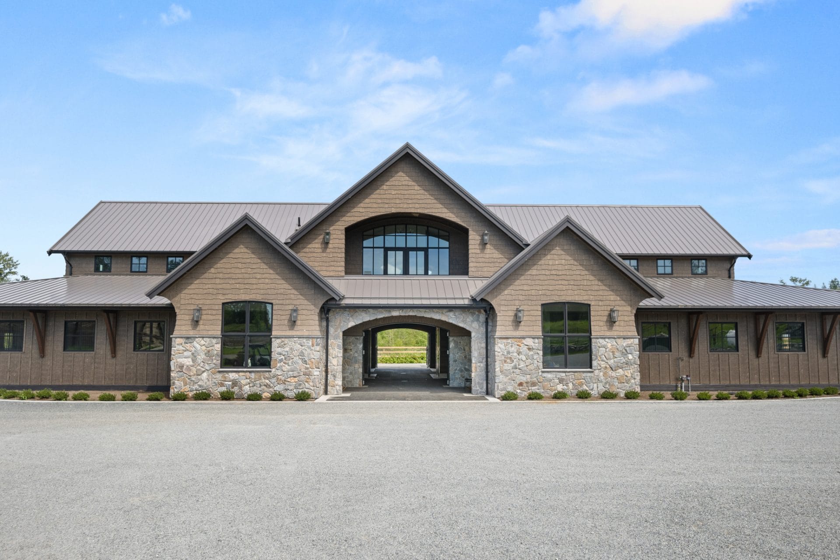
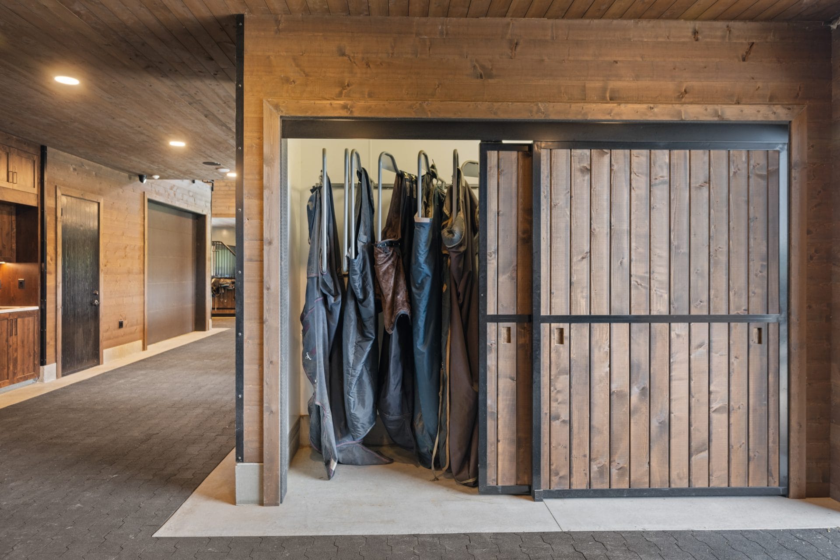
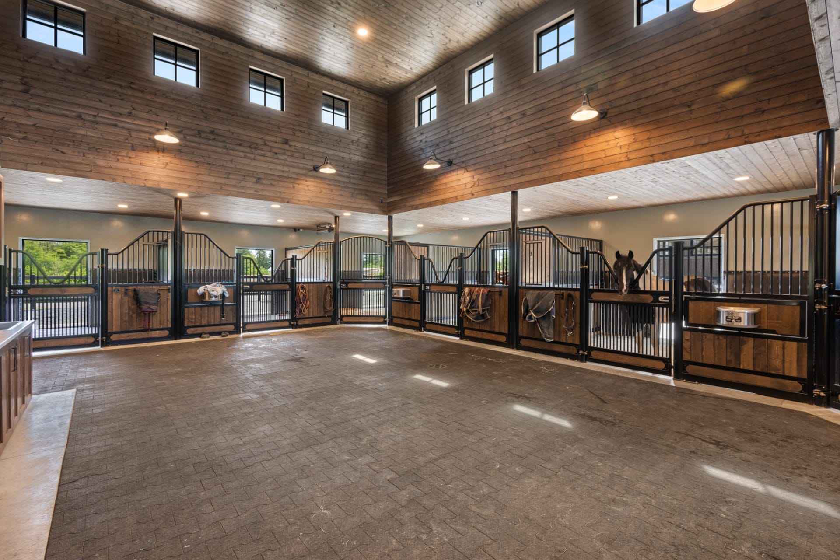
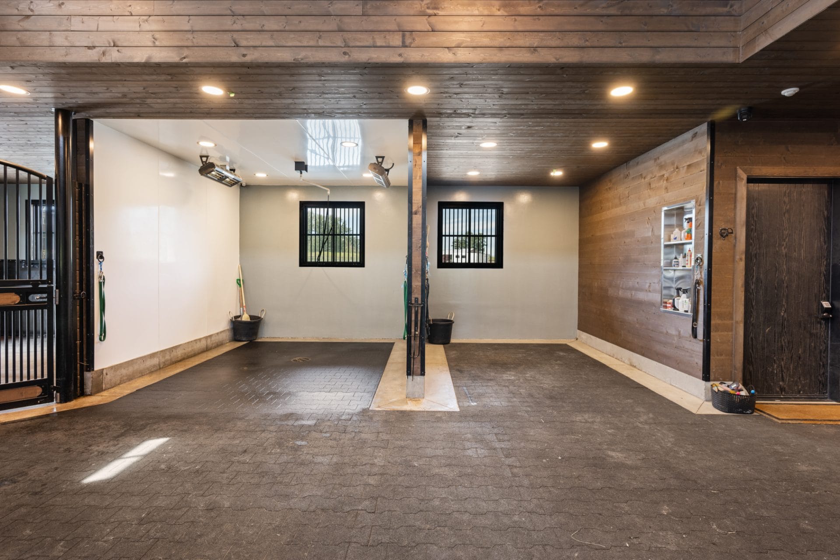
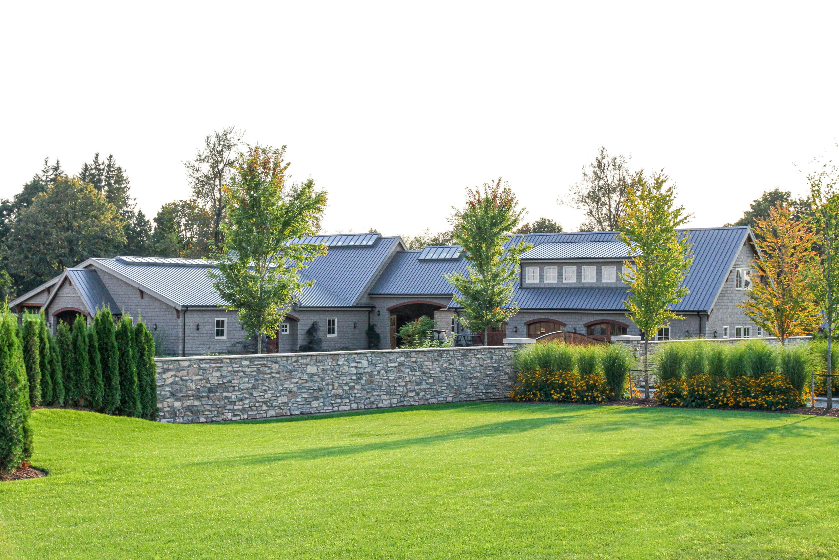
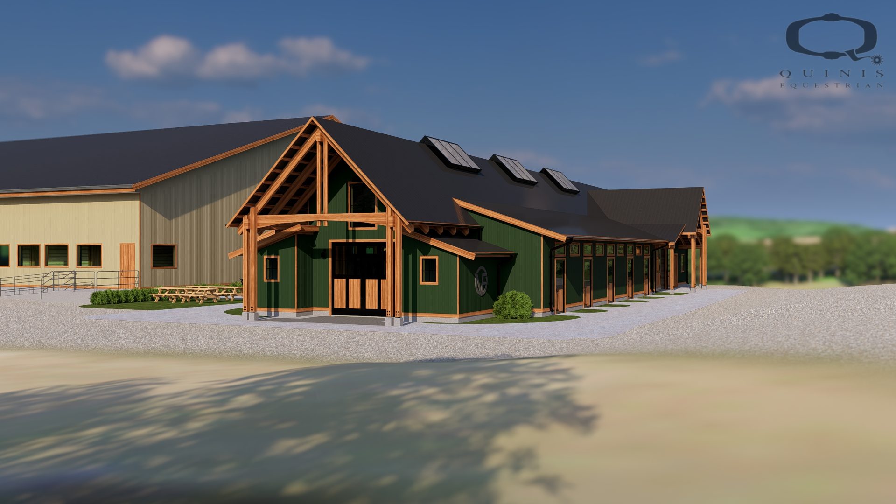
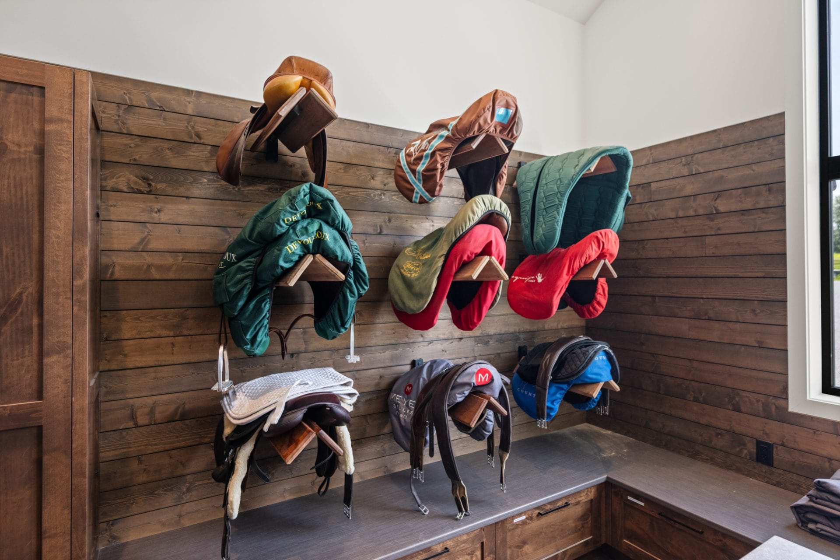
The 14-stall equestrian facility includes two wash and two grooming bays, a feed room, hay room and tools room, a vet laboratory and ventilated blanket closets. It features two tack rooms; one for private use by owners and one for boarder’s use, equipped with tack lockers.
Each of the stalls has a walk-out paddock equipped with automatic waterers, metered to track water intake. As the facility is designed to accommodate breeding, foaling and training programs, there are four 16×16 foaling stalls.
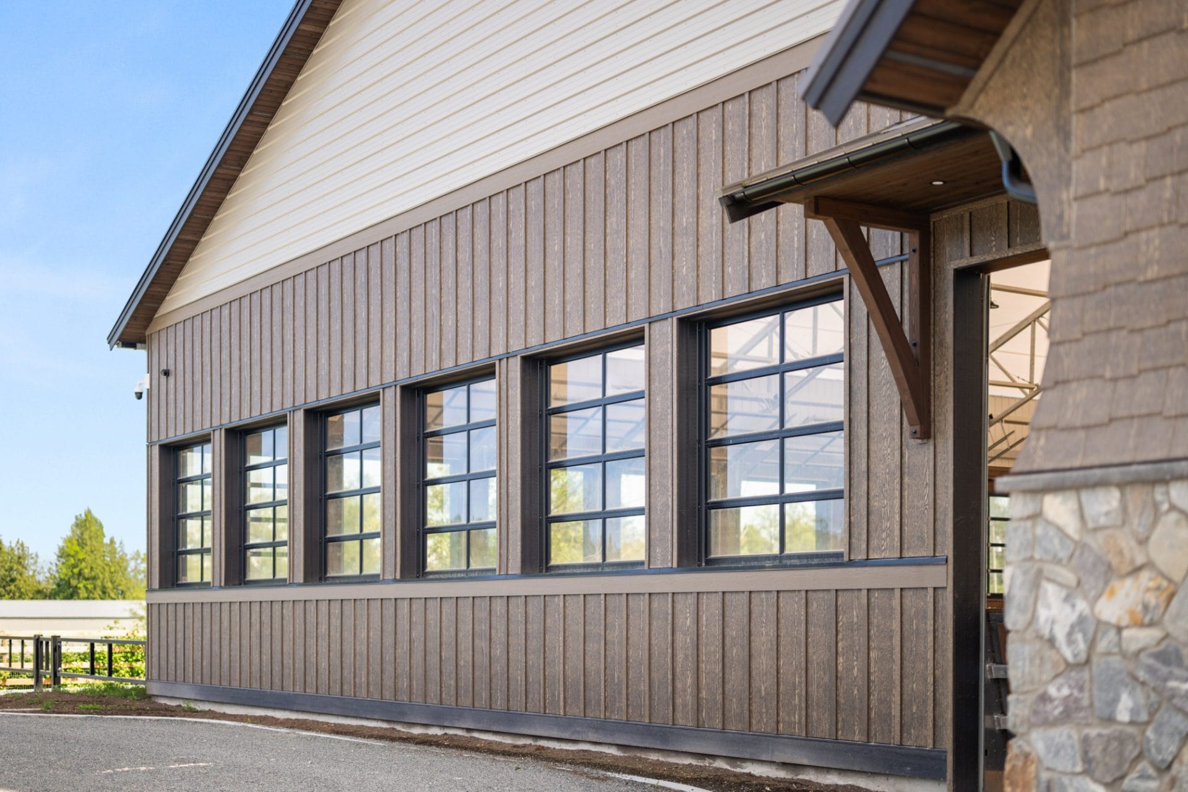
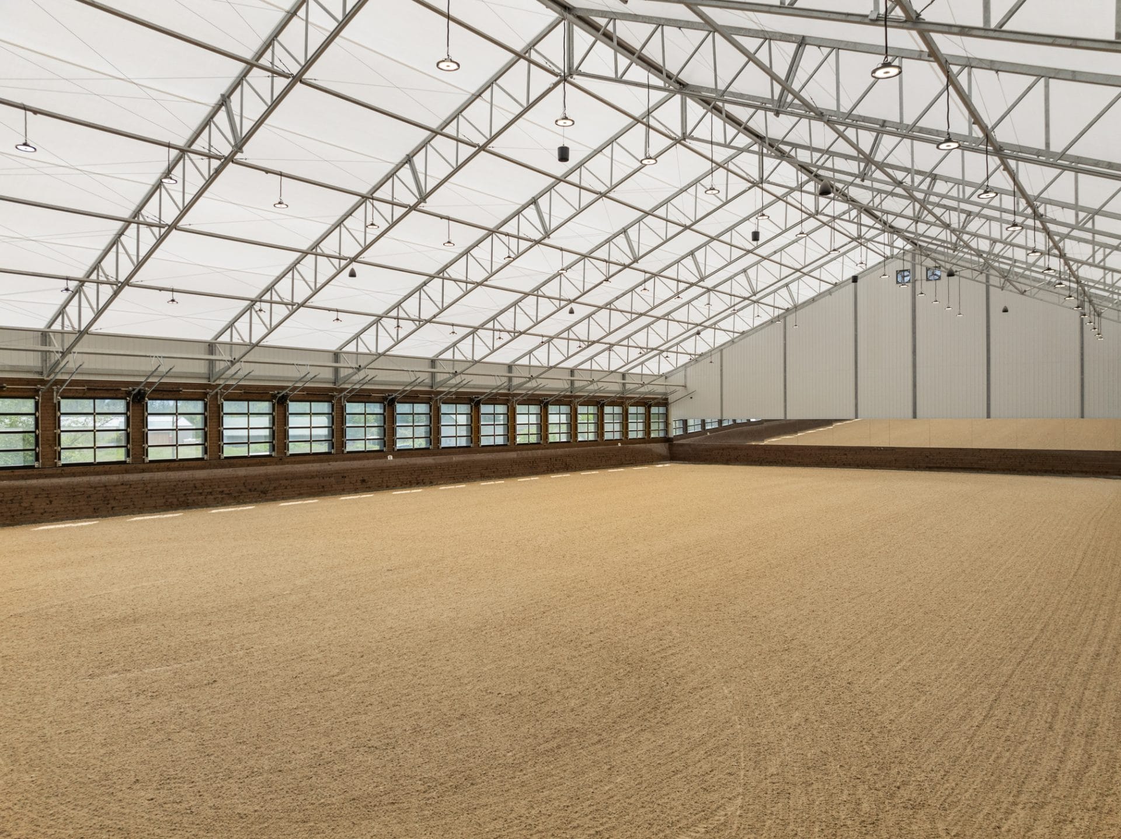
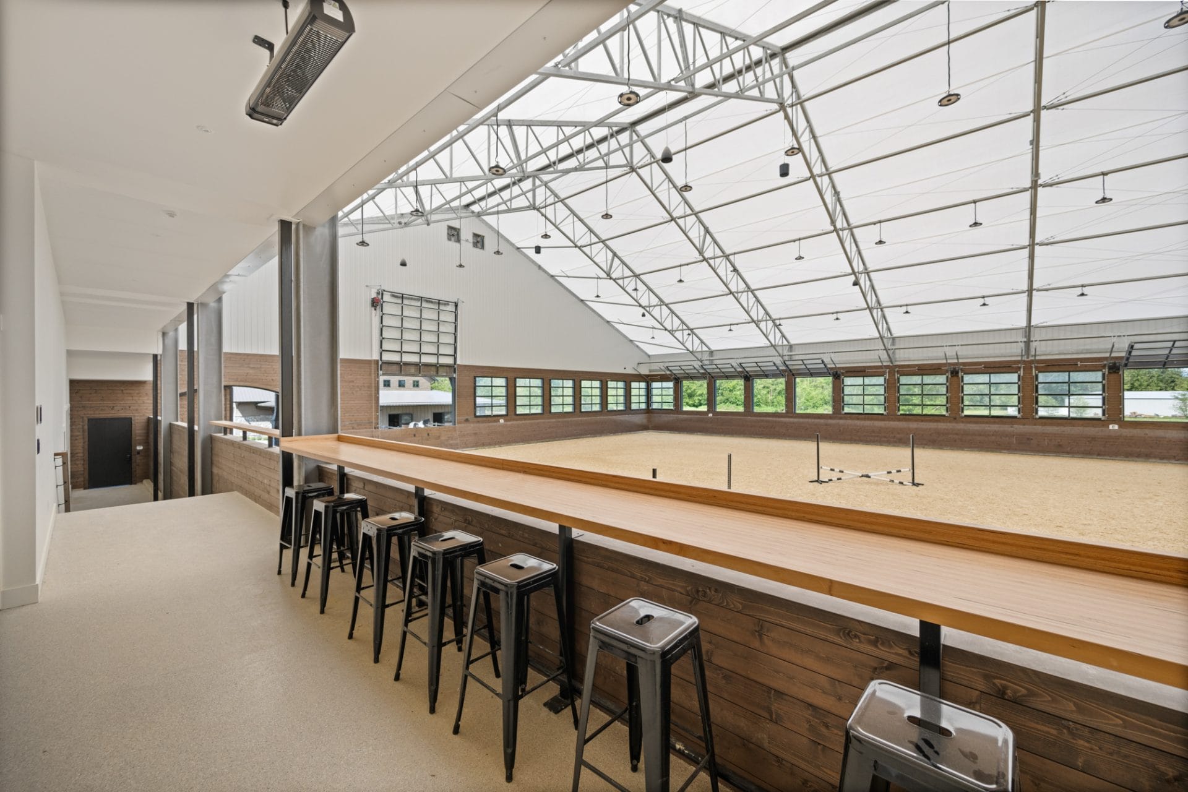
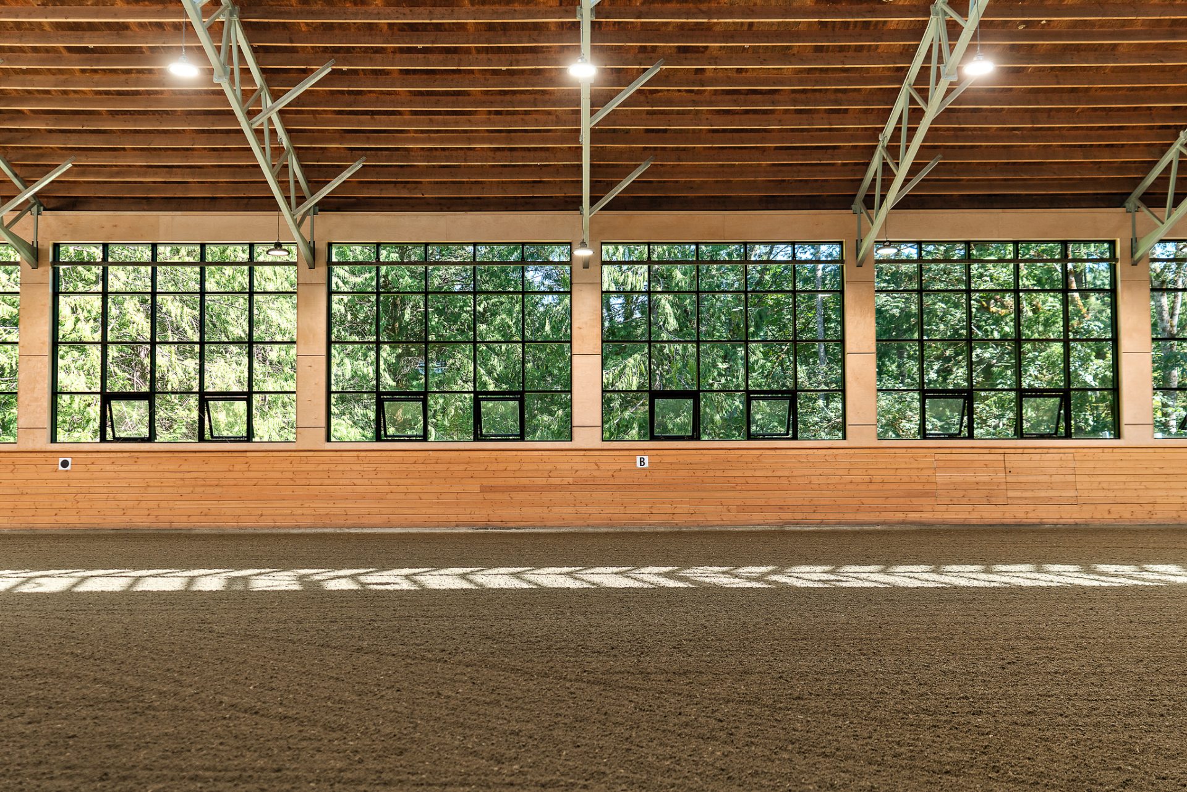
The 100’X180′ indoor riding arena features a staging area, heated viewing area, a brightly lit riding surface and in-wall jump storage. Attached to the arena structure is a 7-port garage with bedding storage, long-term hay storage and utility housing.
Photos by Slideworks Media
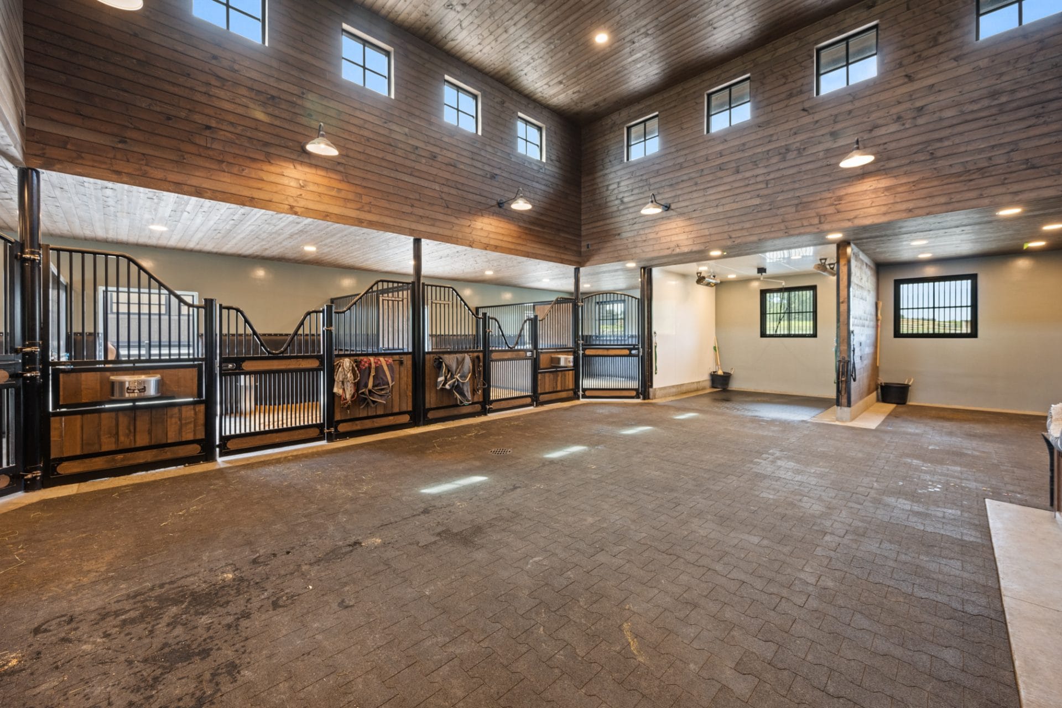
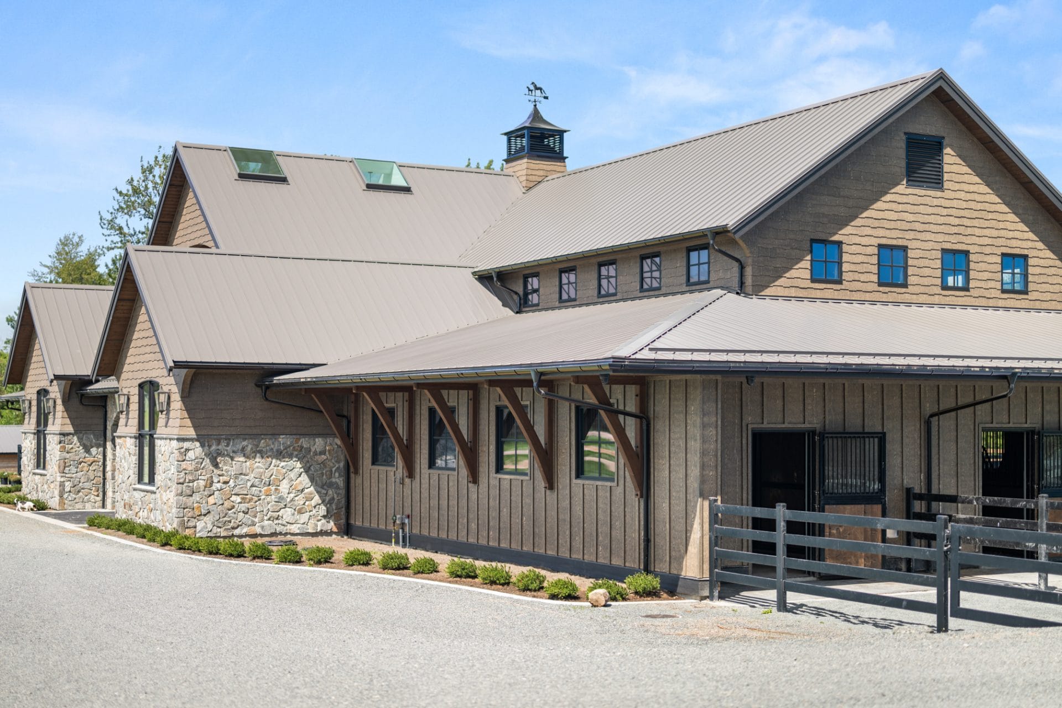
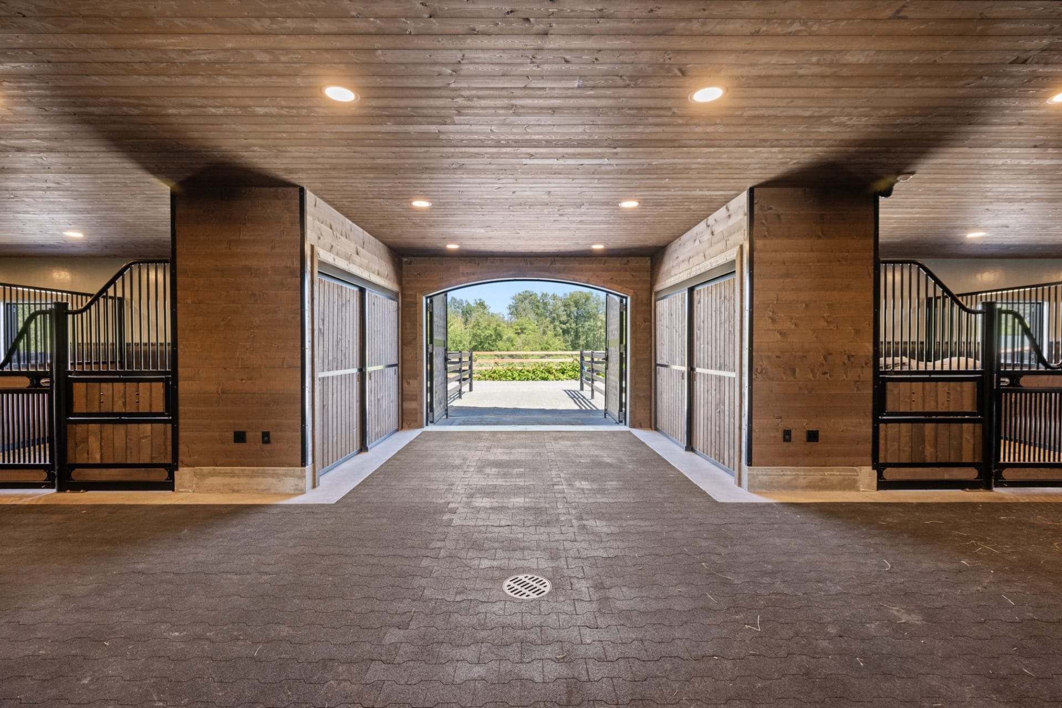
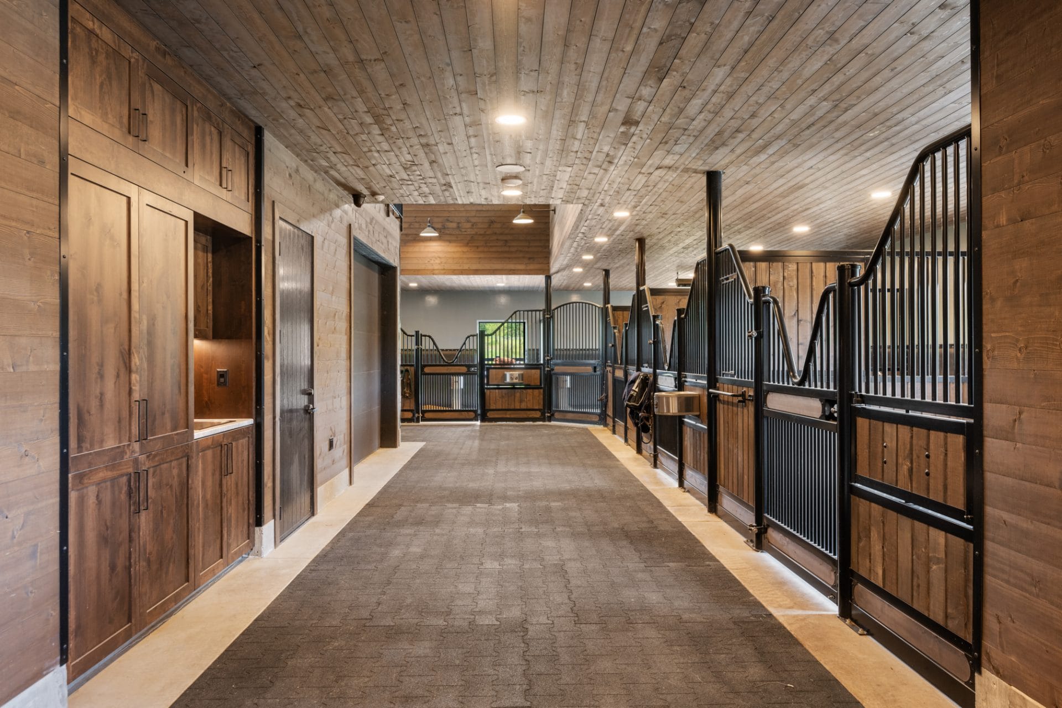
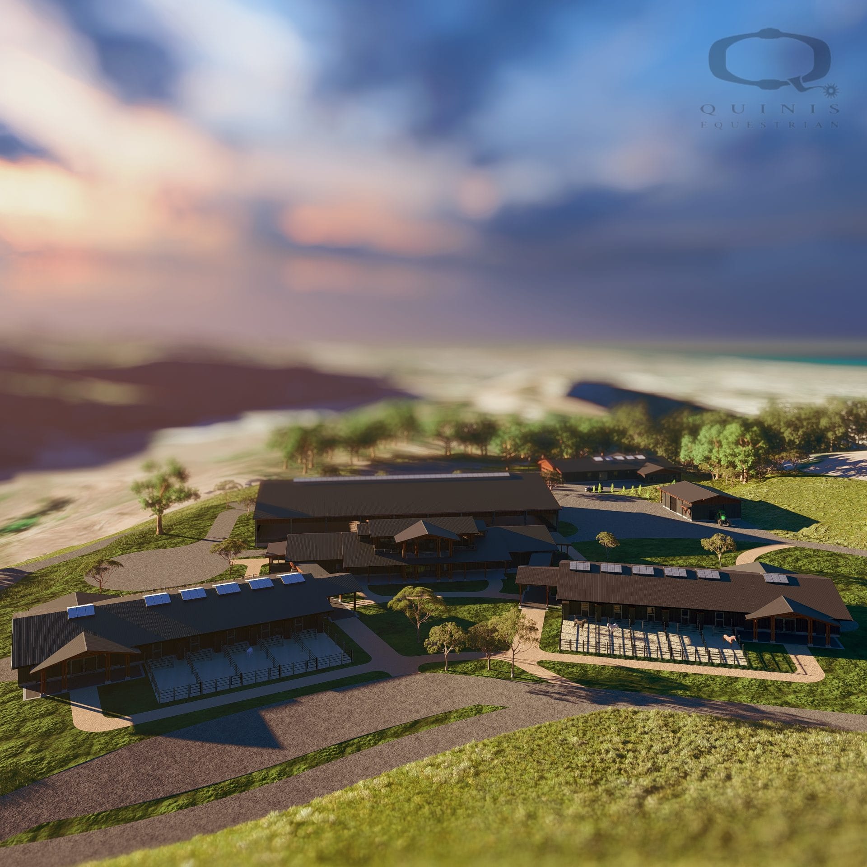
The directive was to design a fully equipped barn to facilitate training of all disciplines, equine sales, and breeding should they expand into this in the future.
The facility features a circular layout, allowing access to amenity rooms from all sides, and a “through” aisle way easily accesses rear paddocks. The unique layout keeps walk-through traffic away from interior stalls. Close access to long-term hay storage next to the arena, with a short-term hay room inside the barn. In-and-out stalls give ample room for horses to relax while in the barn, with spacious grassy pastures during daytime turnout.
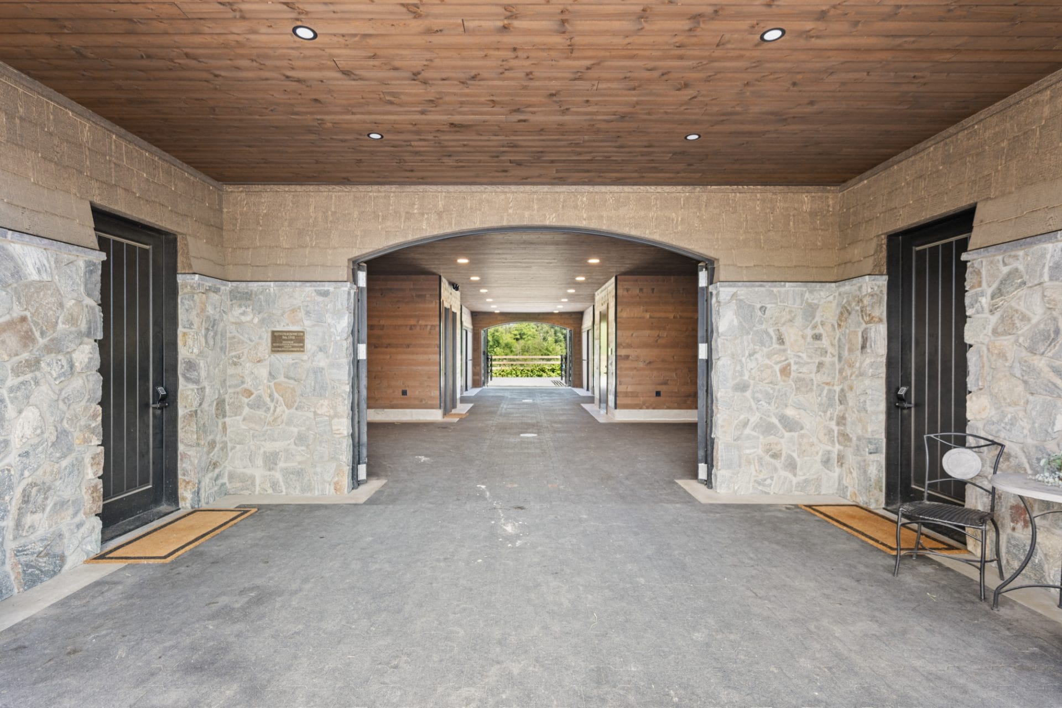
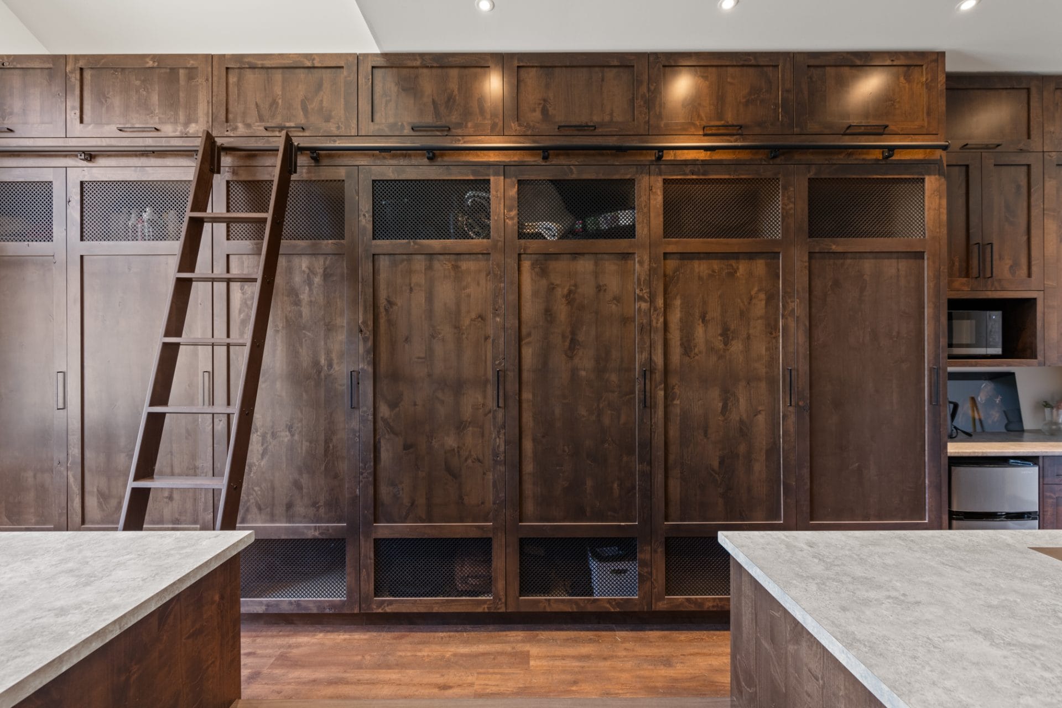
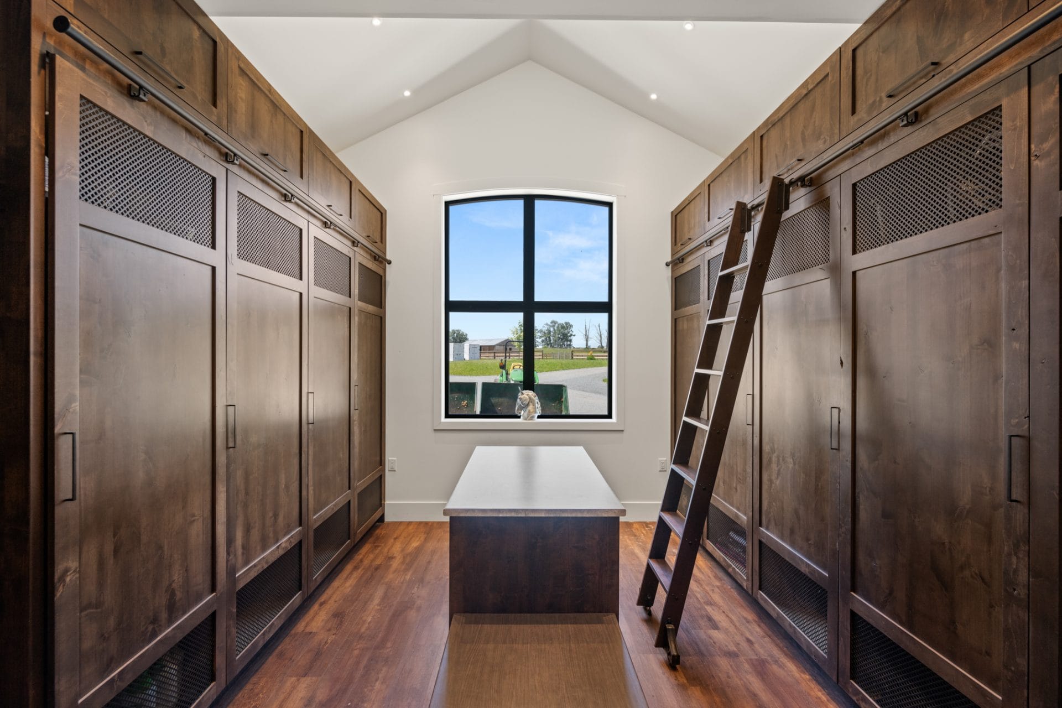
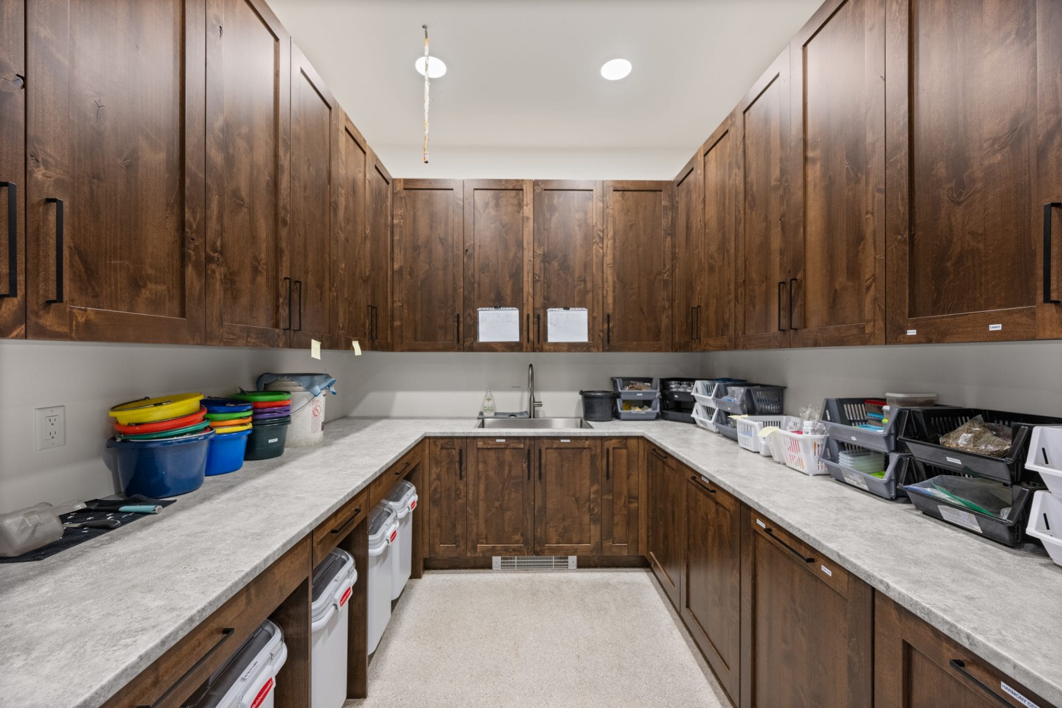
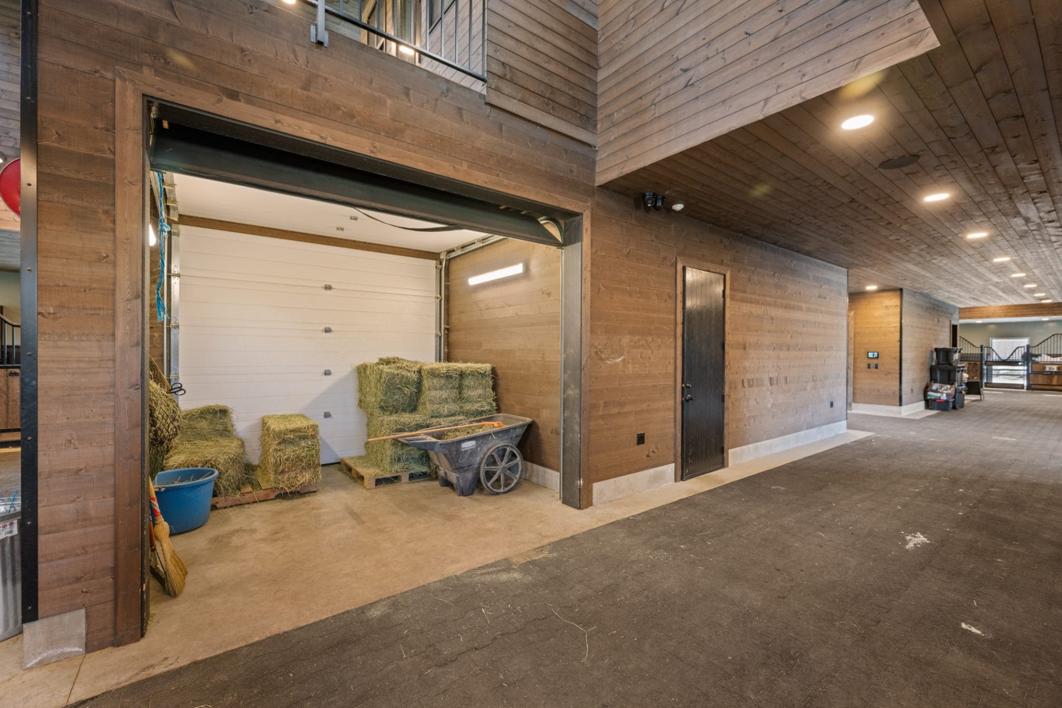
Custom details include two ventilated blanket closets, a boarder’s tack room with spacious tack lockers, interior and exterior metered waterers, and heated wash bays.
A fully-automated lighting, sound and camera system was planned for and installed. Operable garage door windows are located in the We-Cover riding arena, allowing open-air riding if desired. A spacious viewing deck overlooks the riding surface, facilitating shows, training, and educational clinics in the Langley venue.