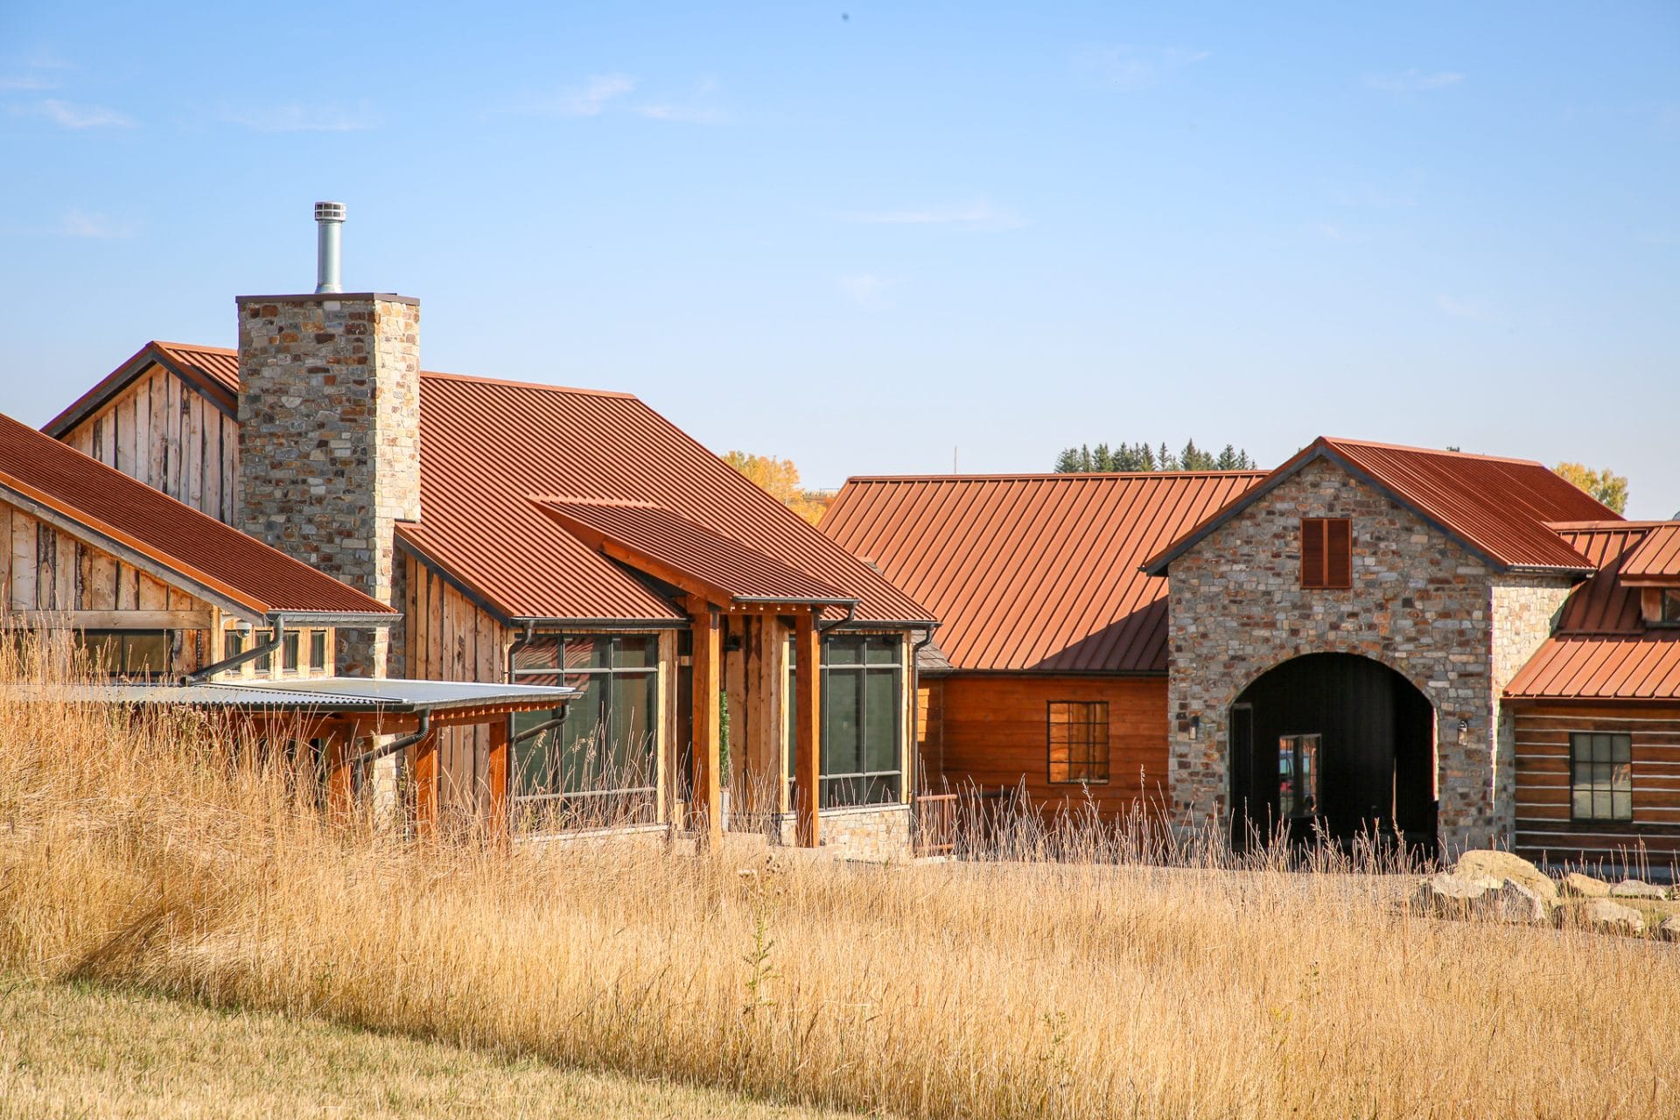
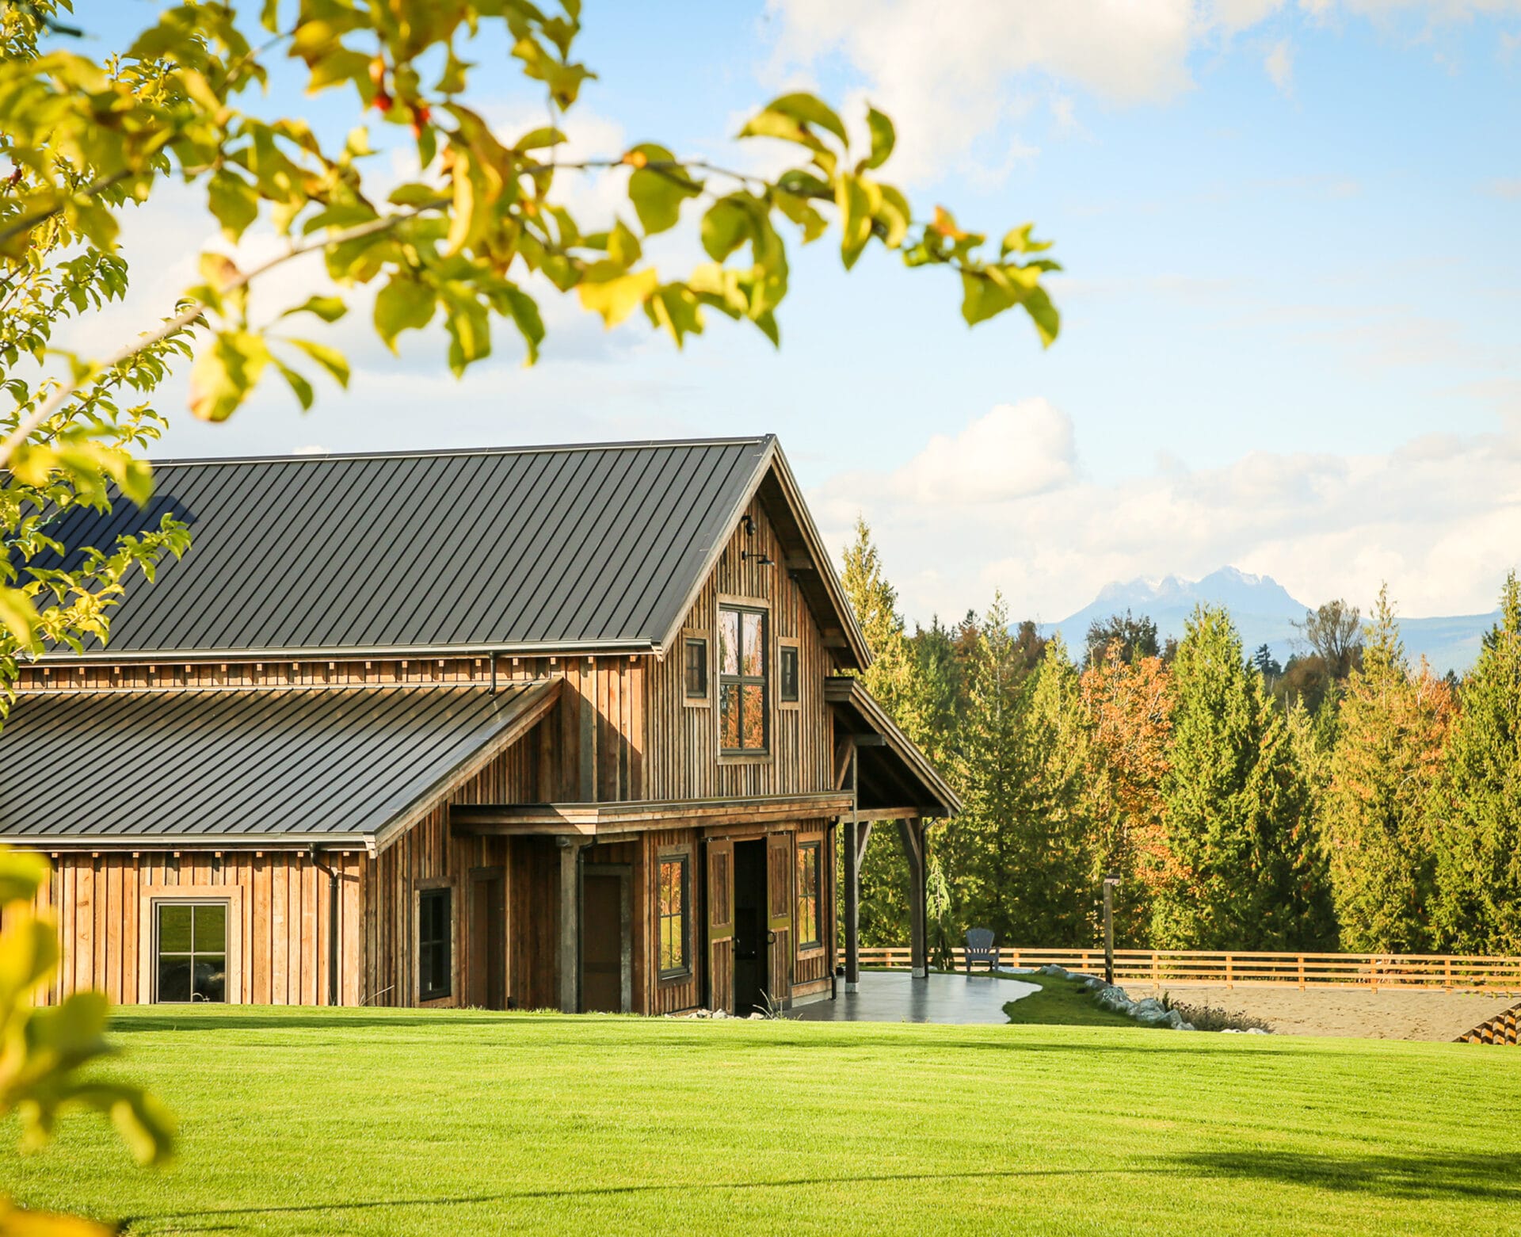
Bluesky Farm
Project Details
Contractor
Rockridge Developments
Location
BC, Canada
Construction completed
2025
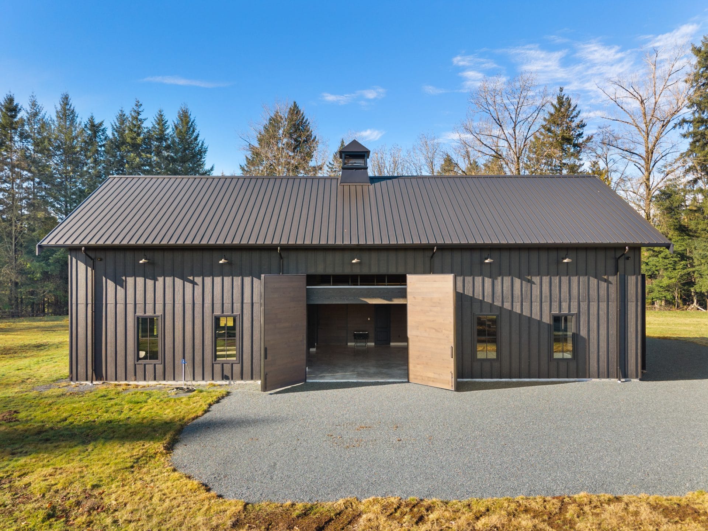
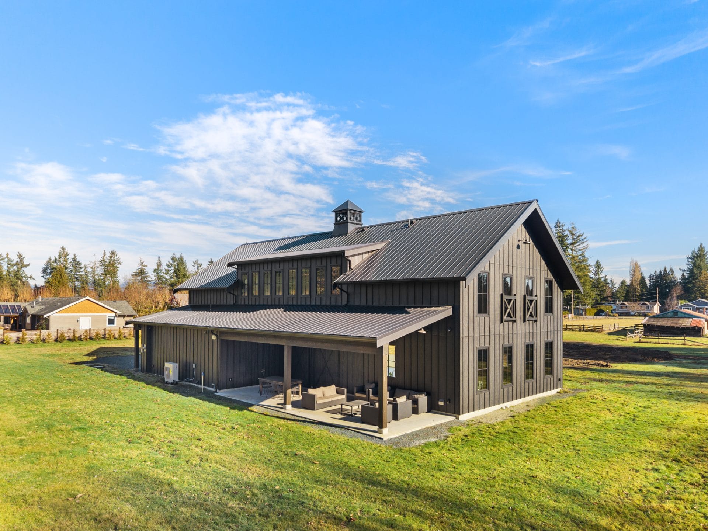
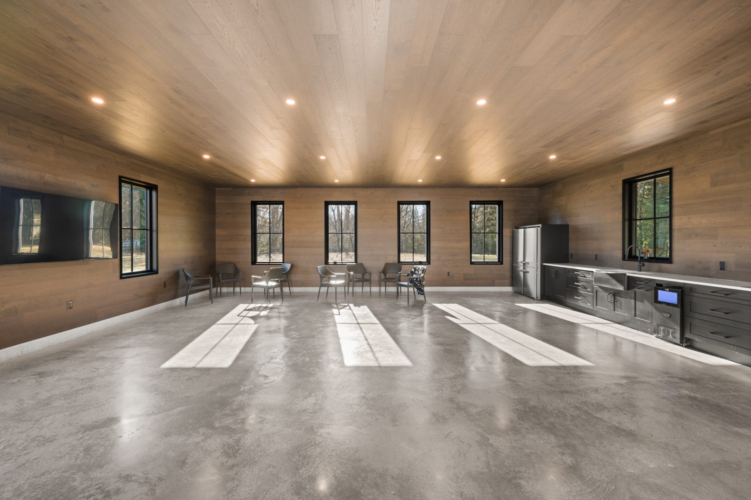
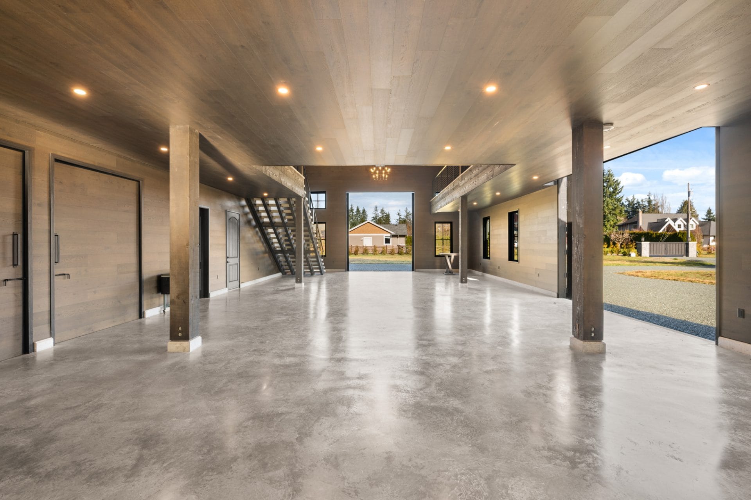
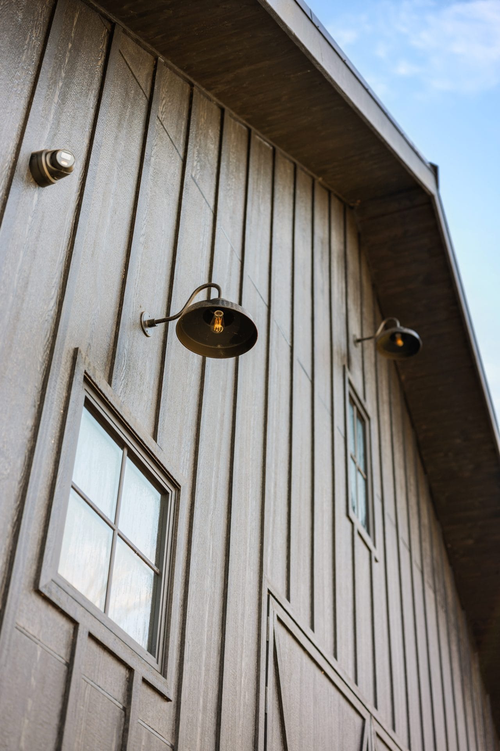
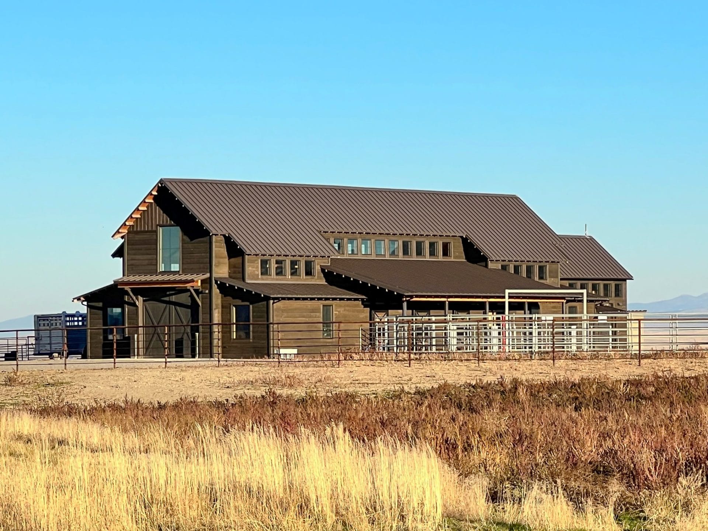
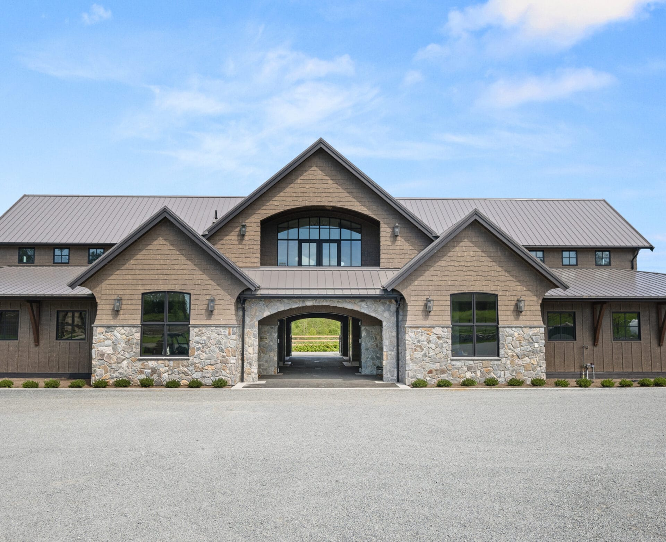
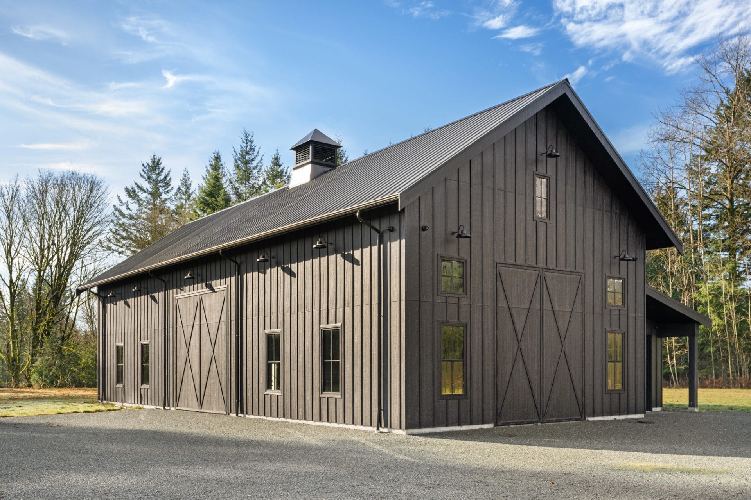
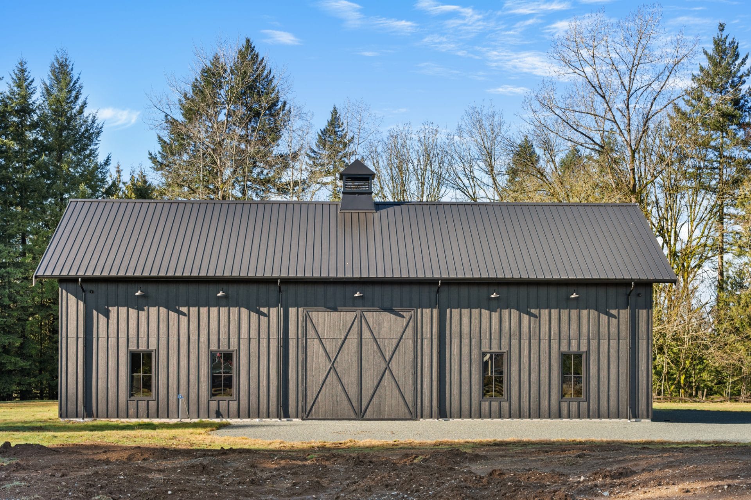
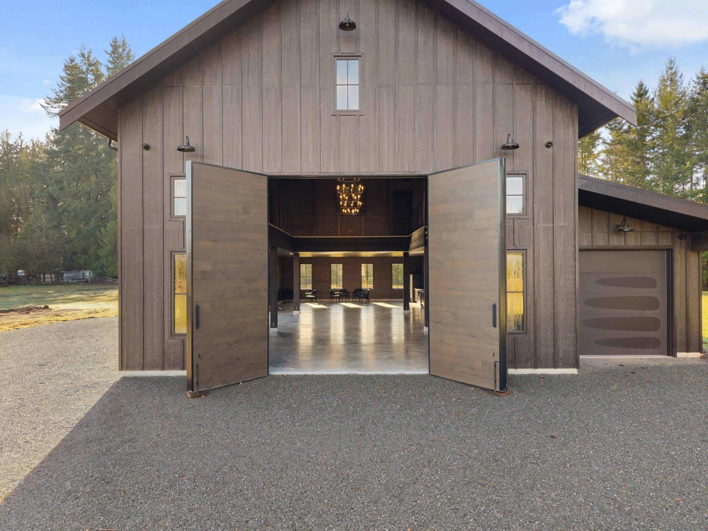
This multi-use farm building combines utility with refined design. The exterior features a clean, monochromatic palette with substantial, prominent doors for effortless vehicle access or grand entryways for private events. Large windows wrap the structure, flooding the interior with natural light.
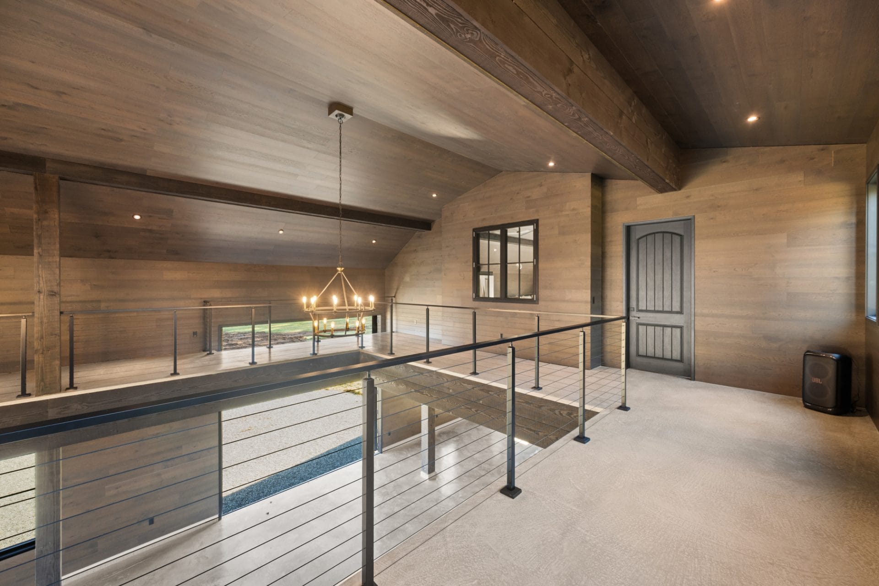
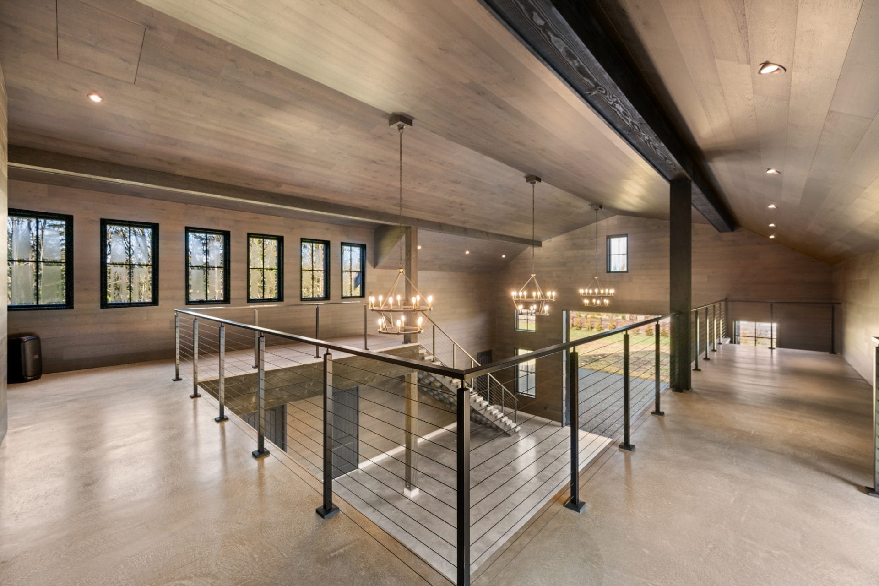
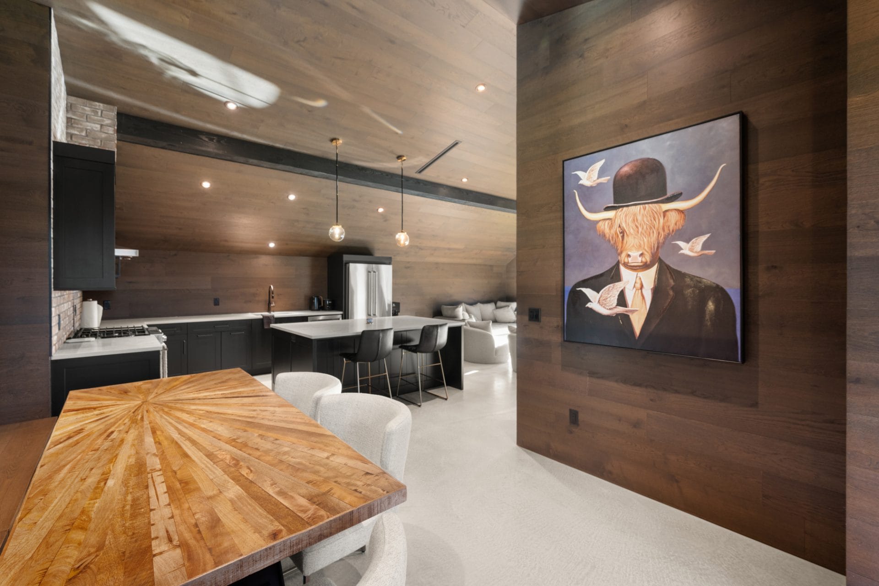
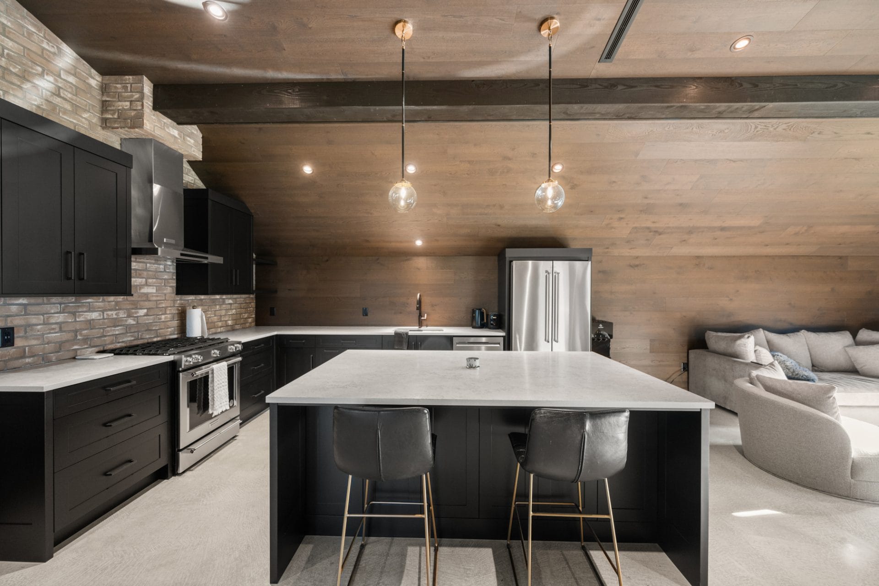
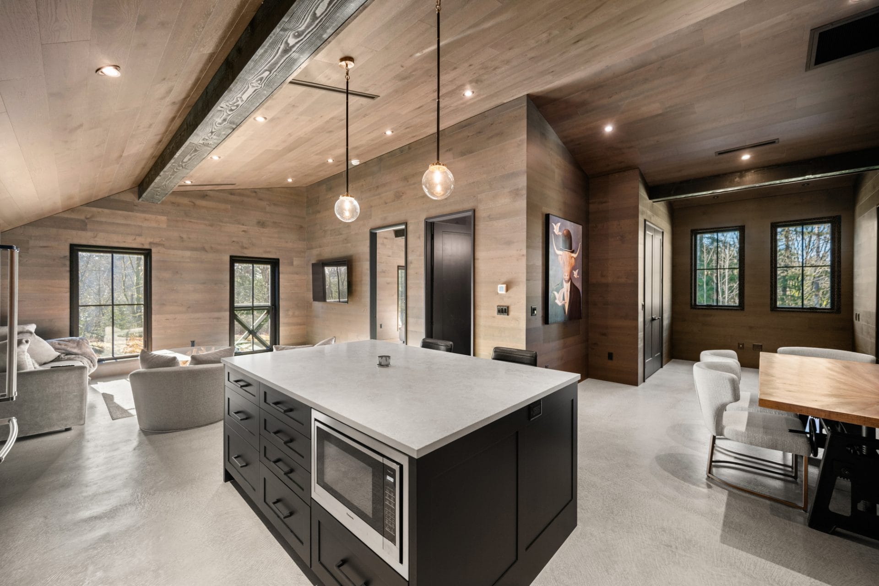
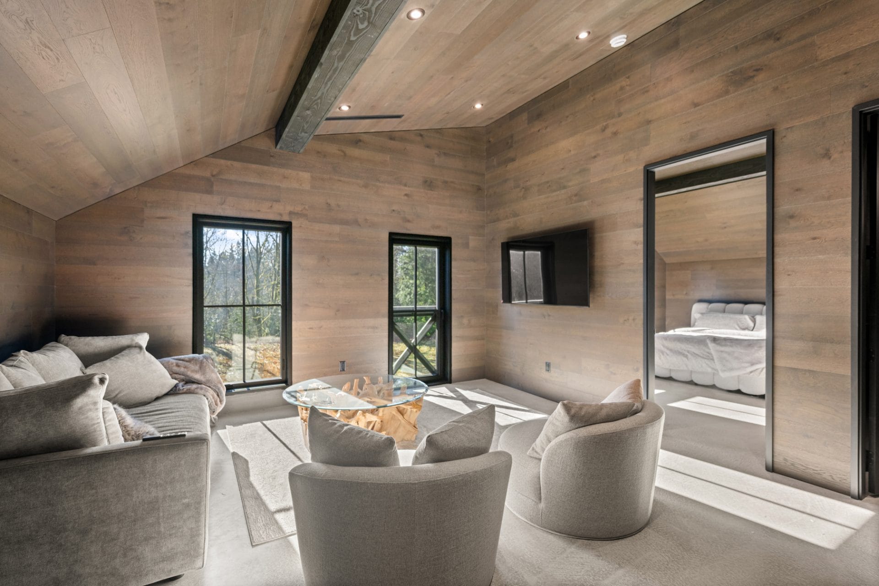
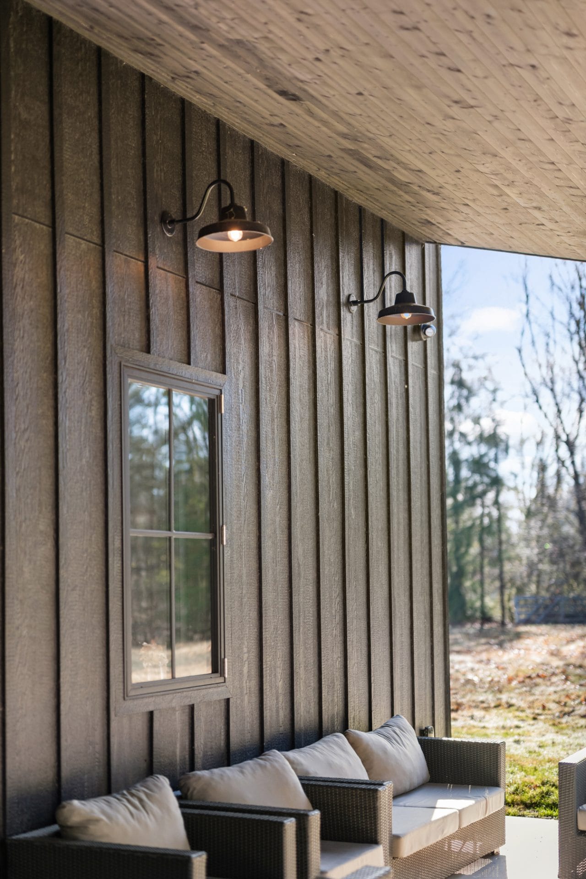
The expansive floor plan offers ample room for storage or hosting, with a 6.5 ft wide staircase leading up to a quiet second-floor lounge overlooking the main floor. The functional exterior includes a covered tractor bay and an inviting open-air porch designed for outdoor seating.
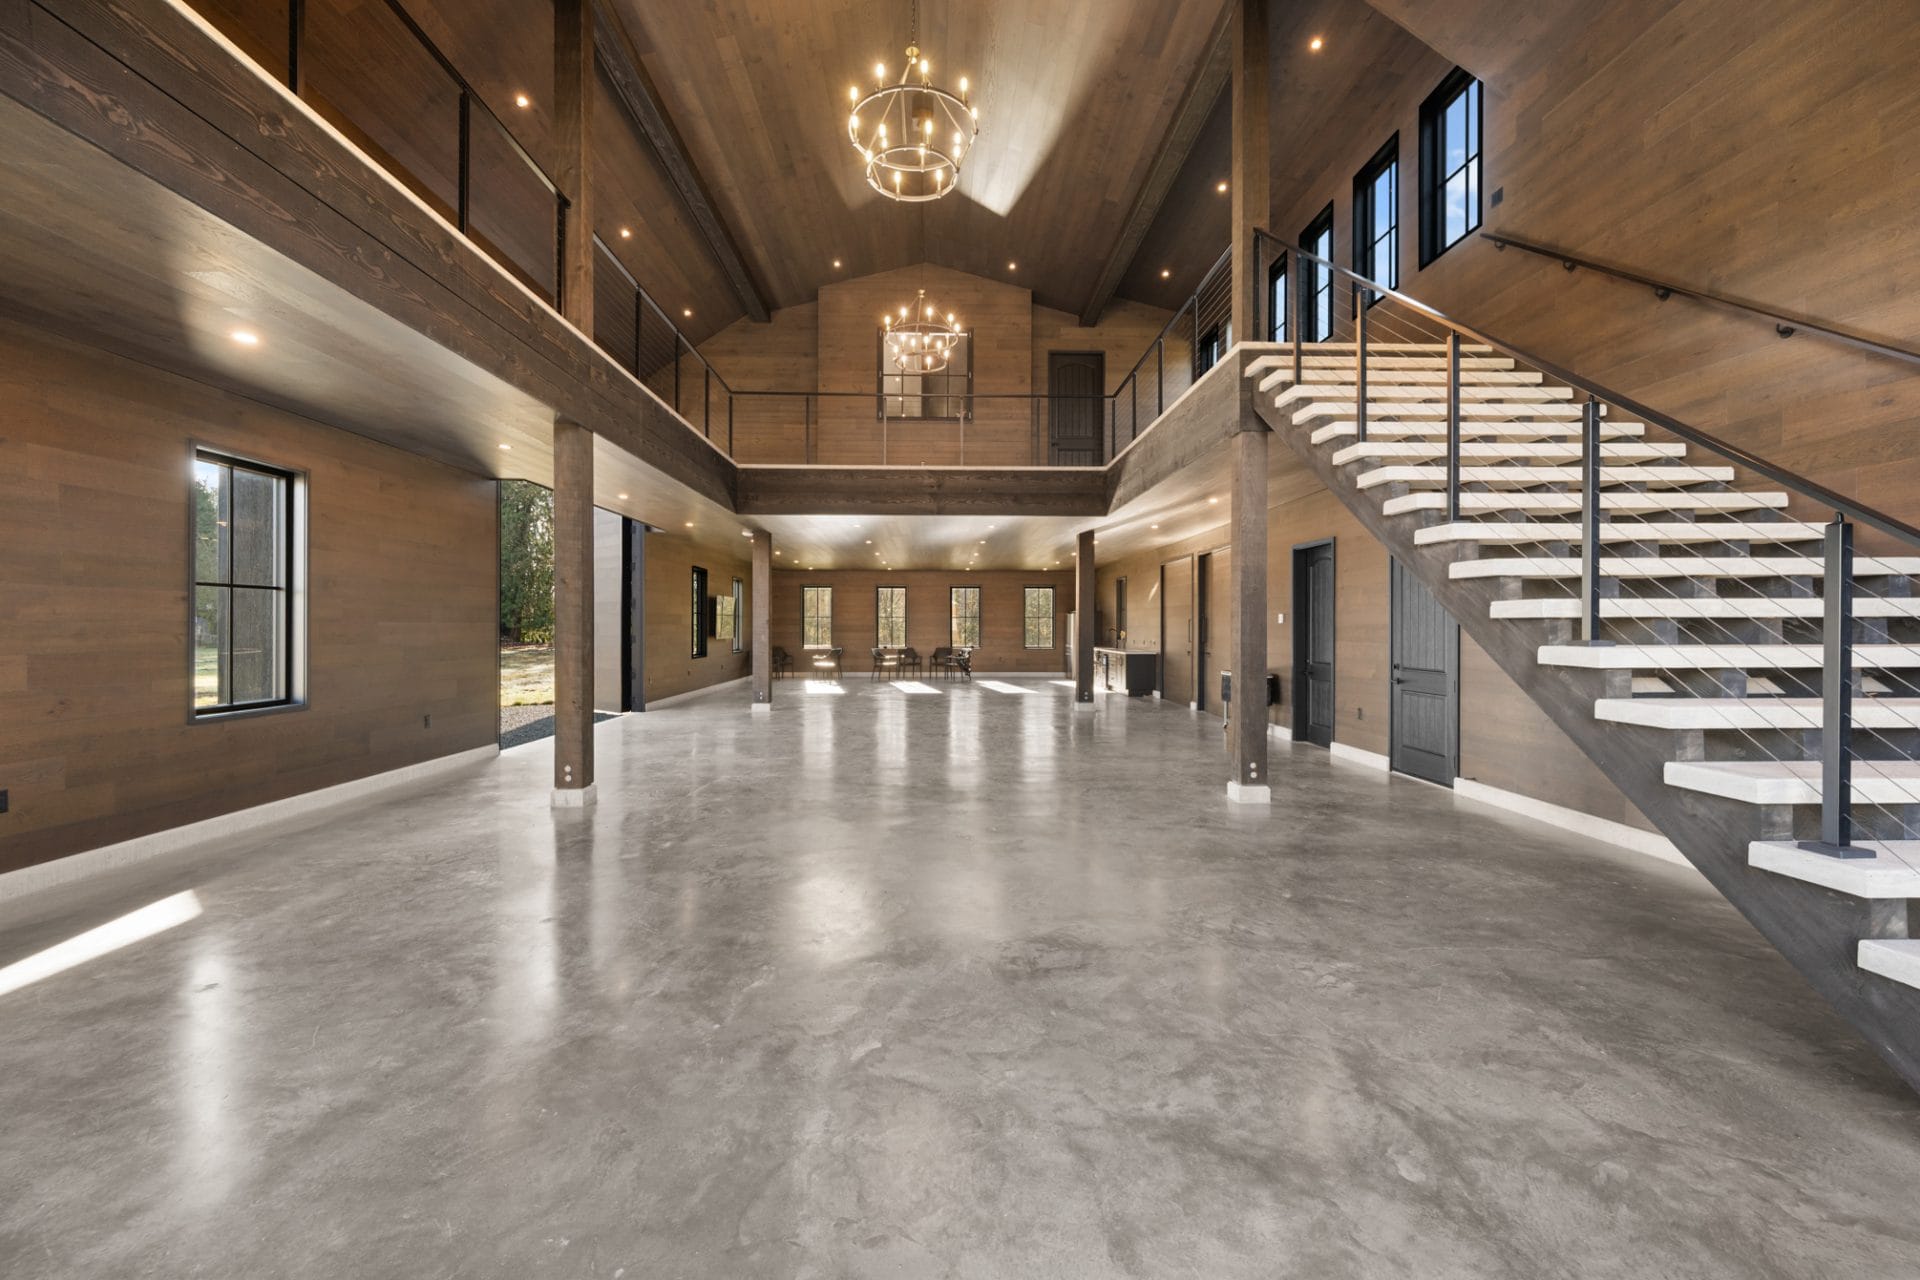
The directive was to design a structure that satisfied different functions of the farm, while adding value and beauty to the property.
The building features an all-black exterior, an expansive main floor area, and a wrap-around interior deck for added storage. Special details included a custom-designed steel cupola, oversized double entry doors, and much more.