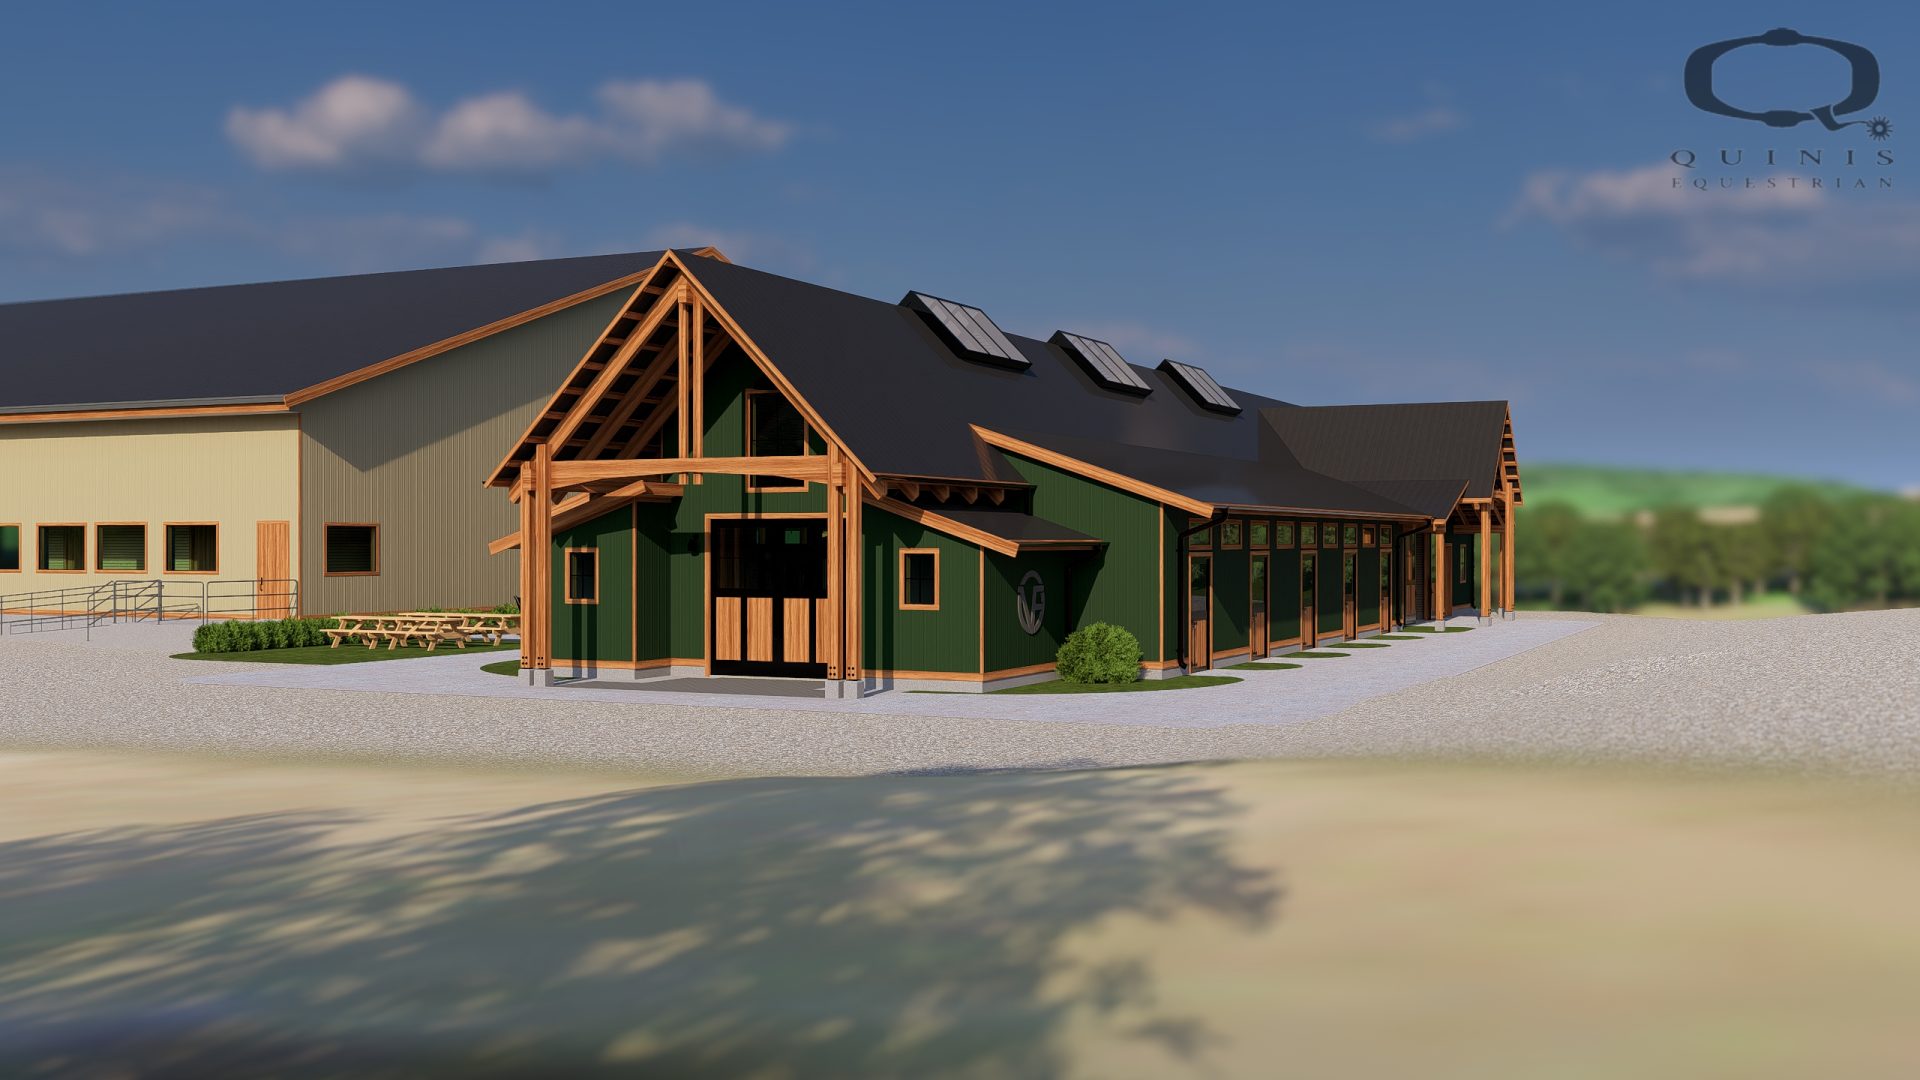
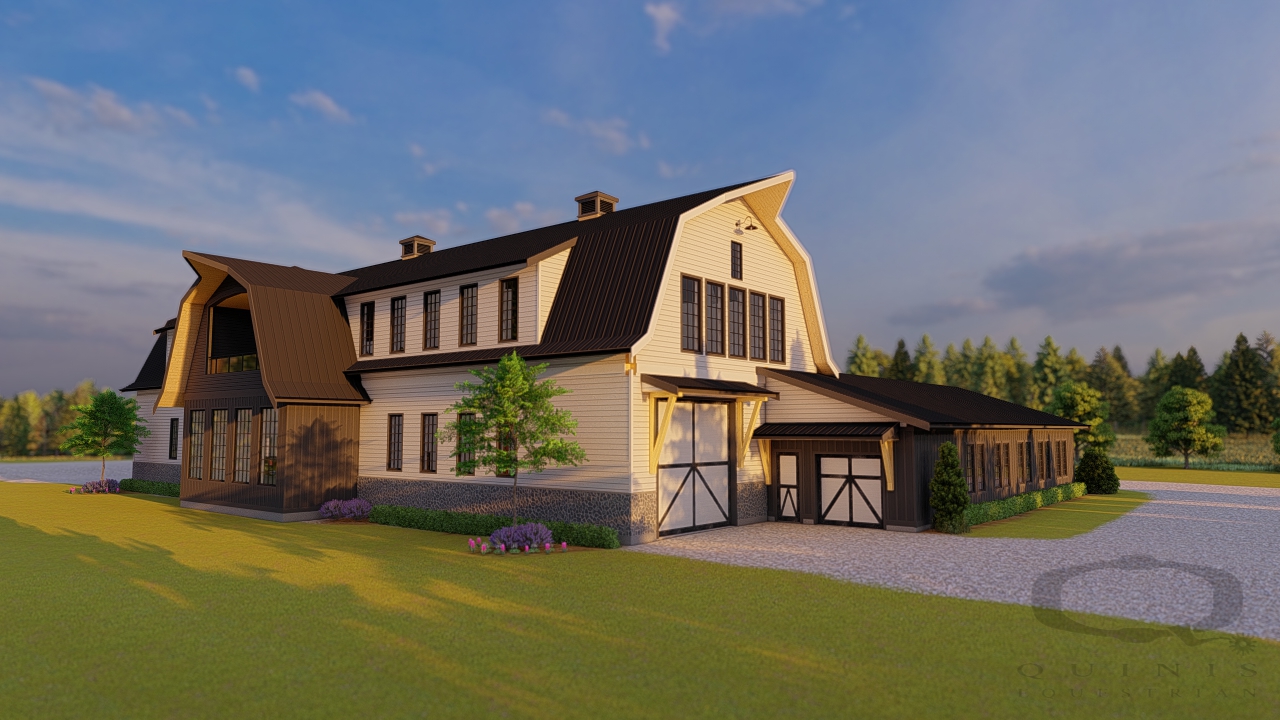
Township Lane Farm
Project Details
Area
100’x200′ arena, 10-stall stable, migration paths, coach house & outbuildings
Location
Abbotsford, BC Canada
Construction completed
2012
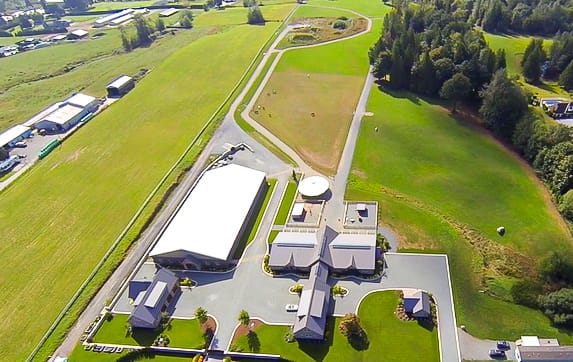
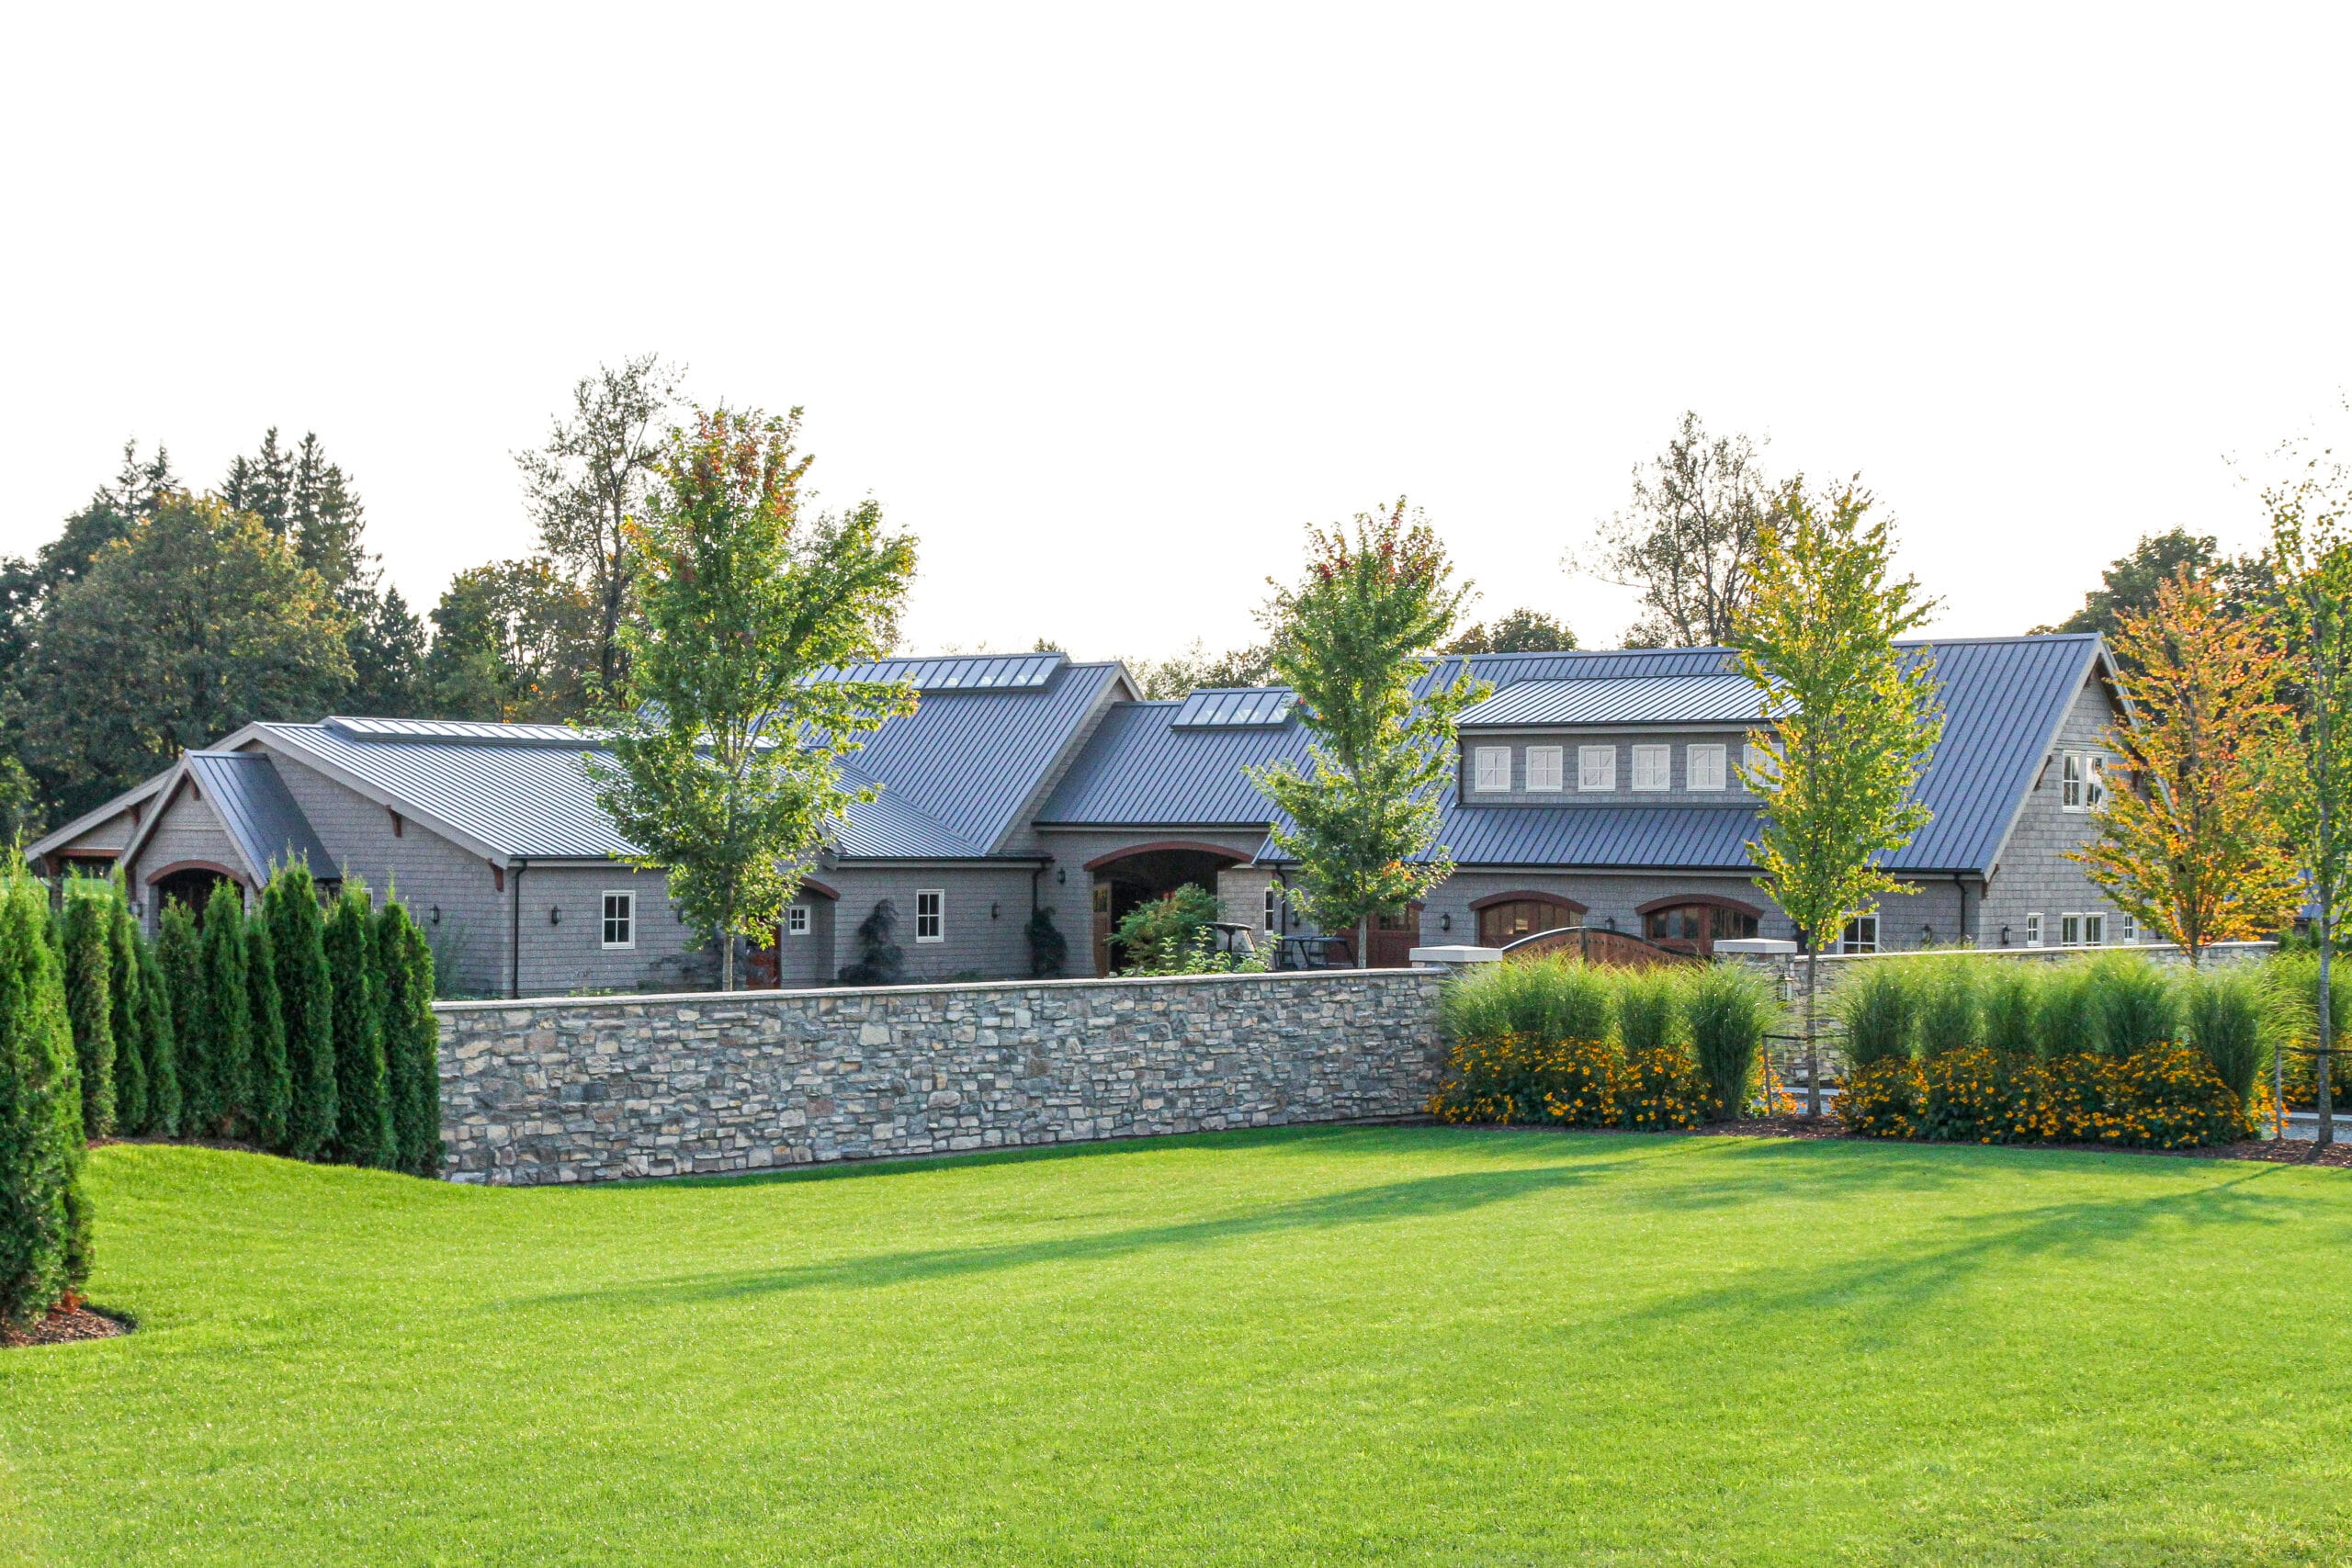
Our team at Quinis designed the equestrian facility to fit our client’s lifestyle and horsemanship disciplines.
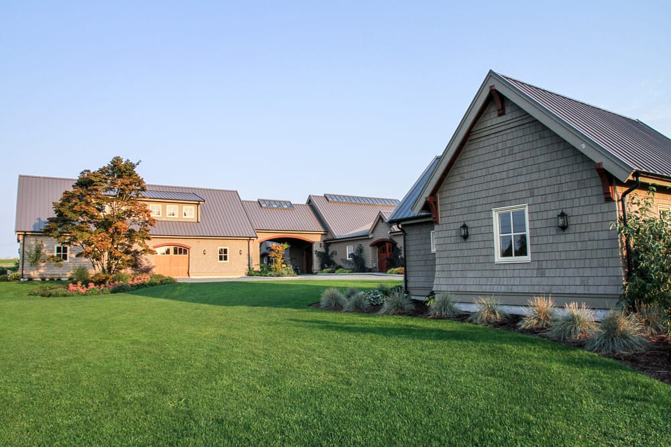
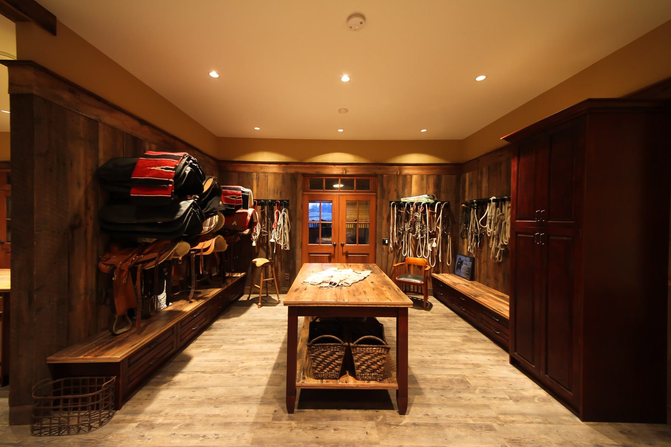
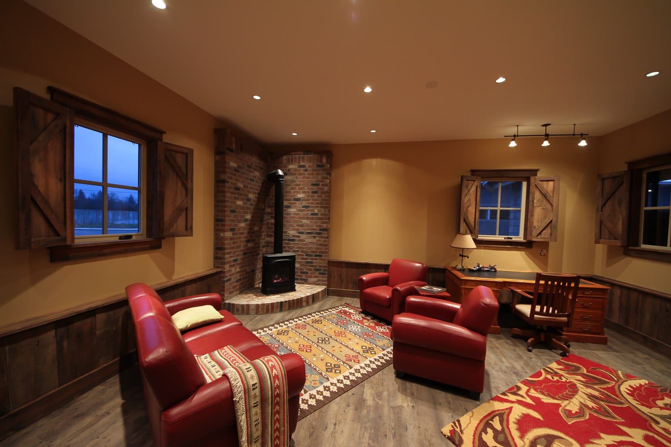
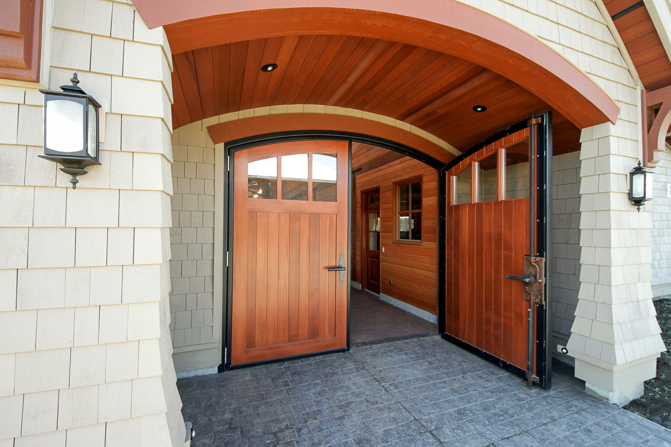
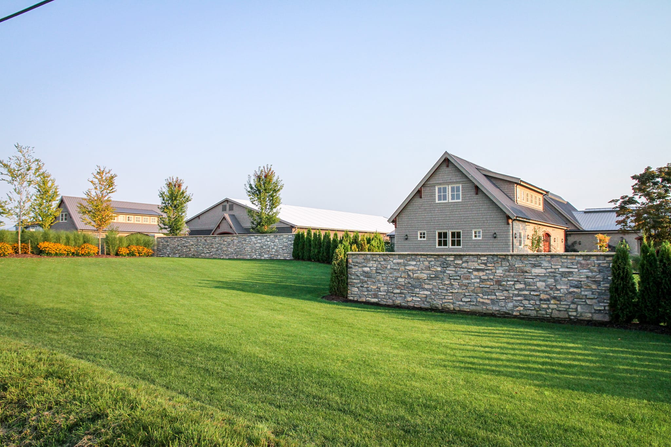
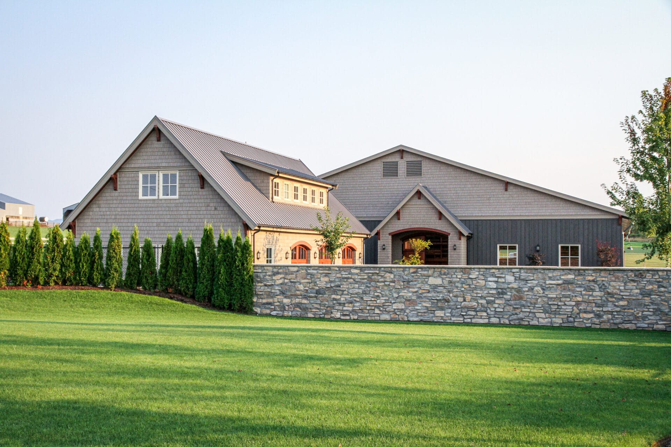
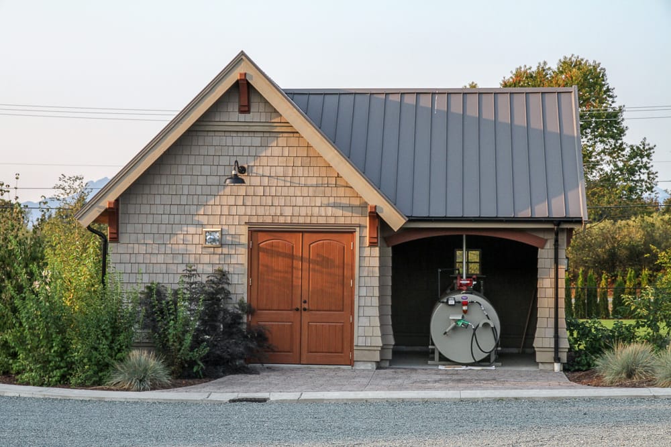
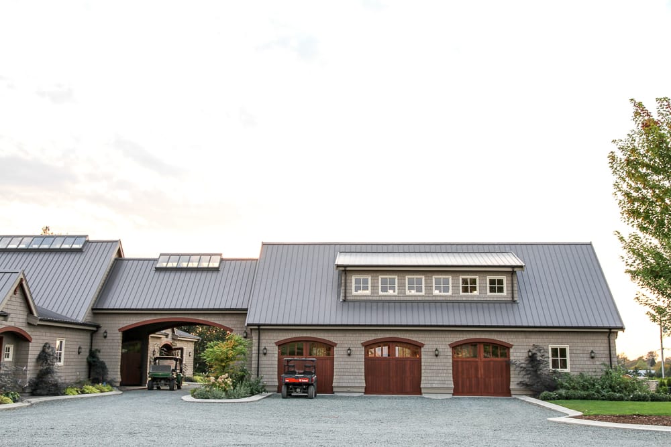
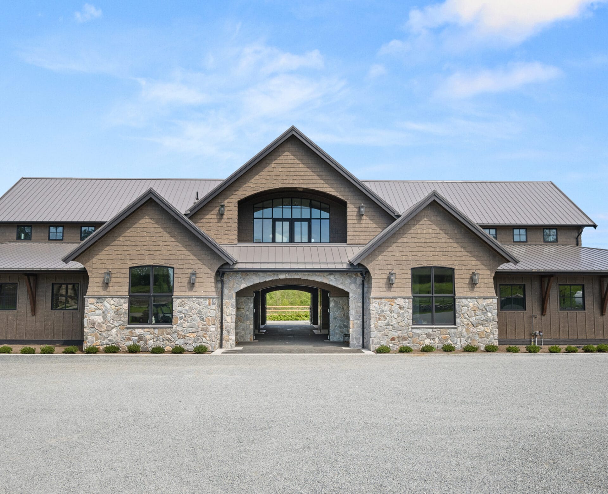
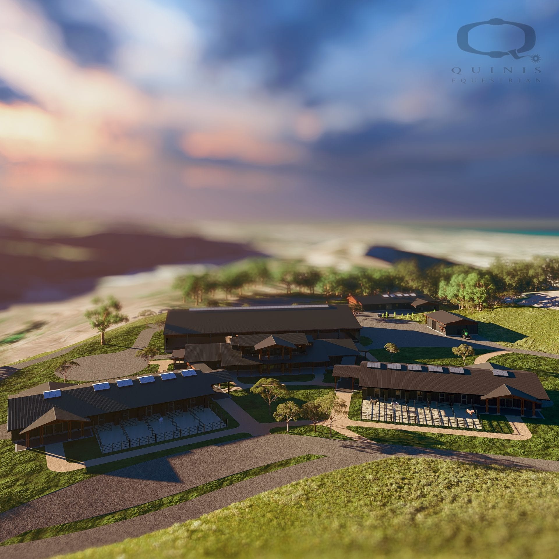
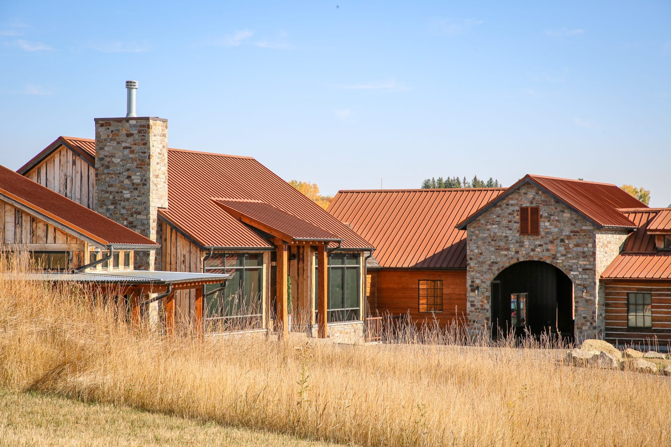
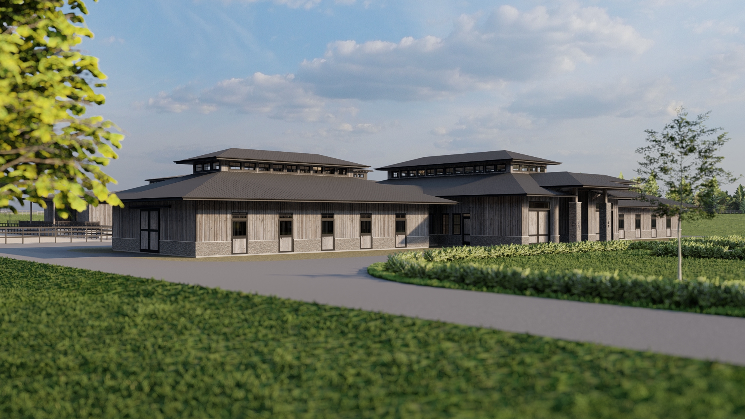
This project consisted of creating four structures; a 10-stall barn with a shop, office, and connecting porte cochere to a 3-port garage, indoor riding arena, coach house with living quarters, and power house. The barn’s tack room is combined with a lounge and office area, along with a washroom, feed room, and access to the blanket room.
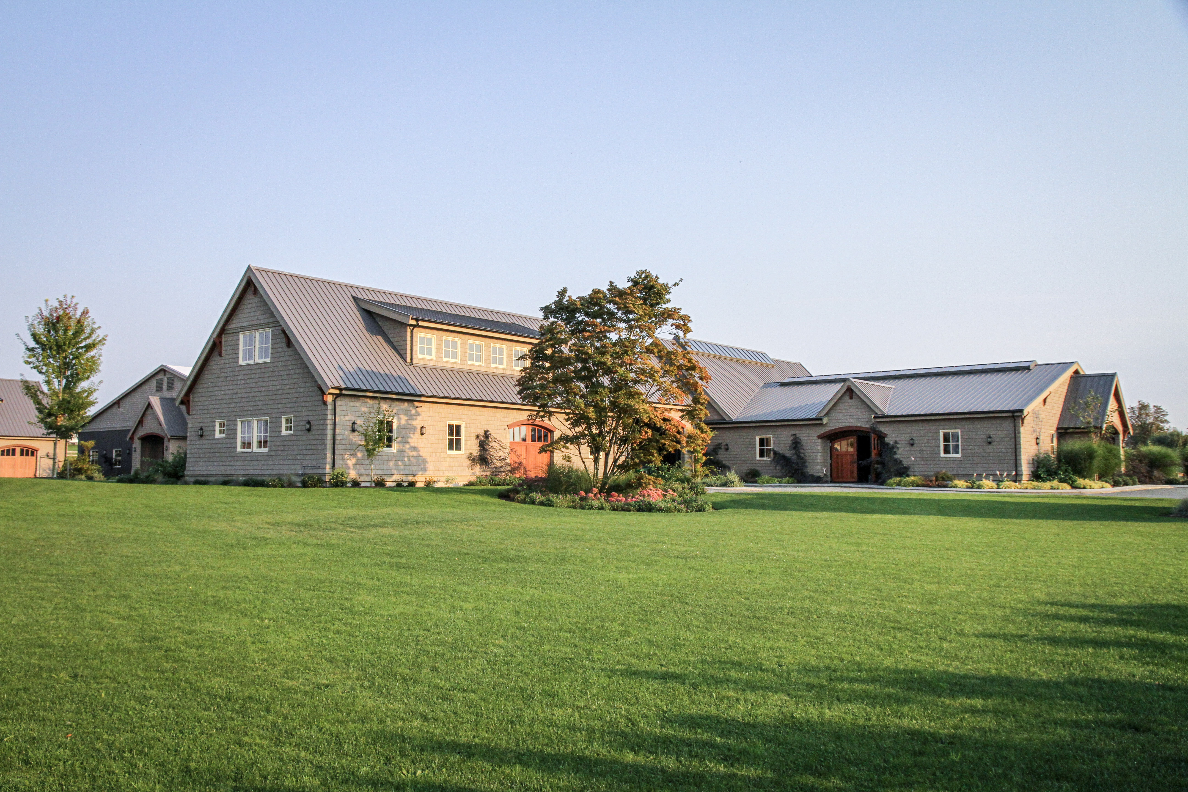
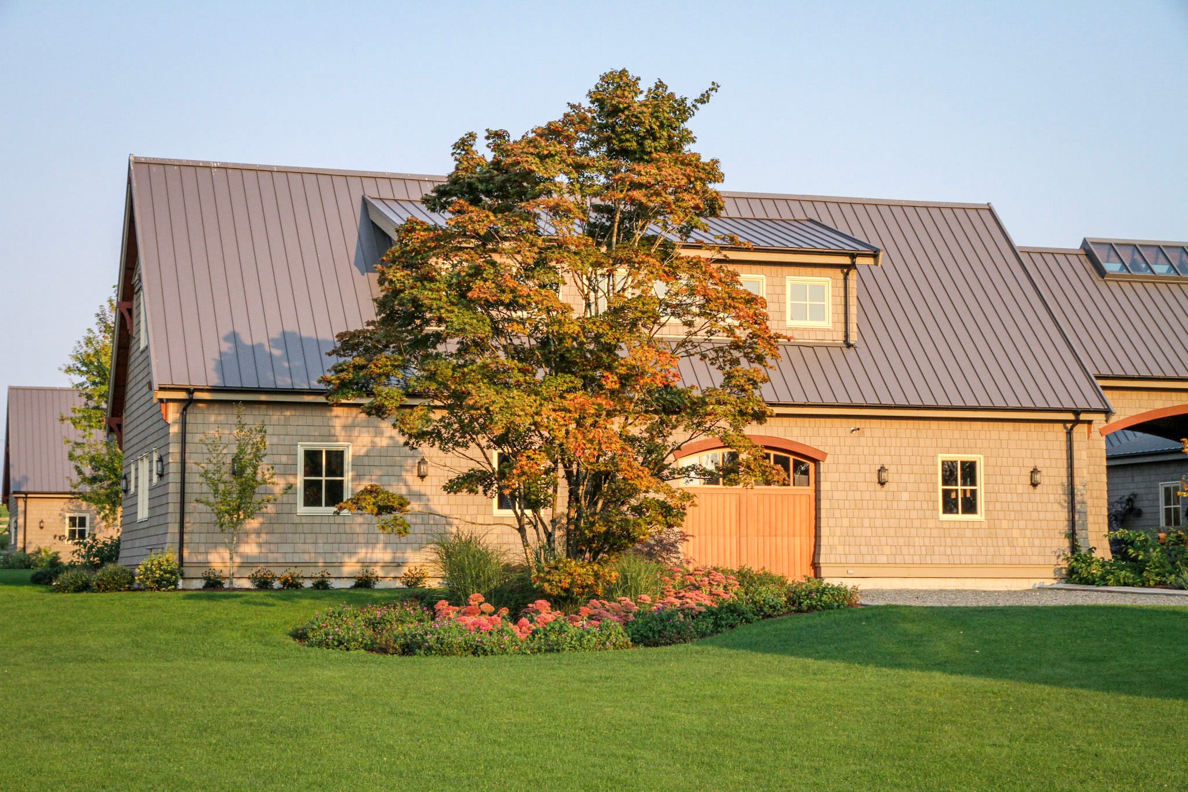
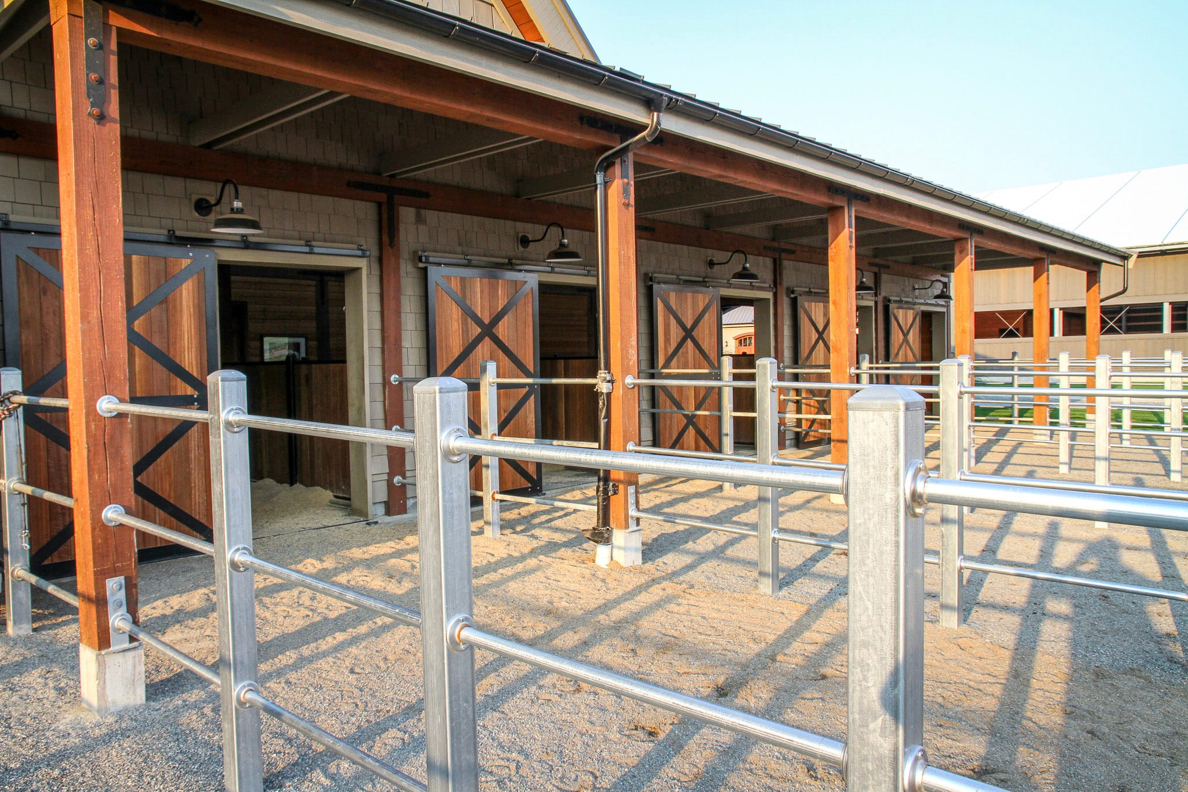
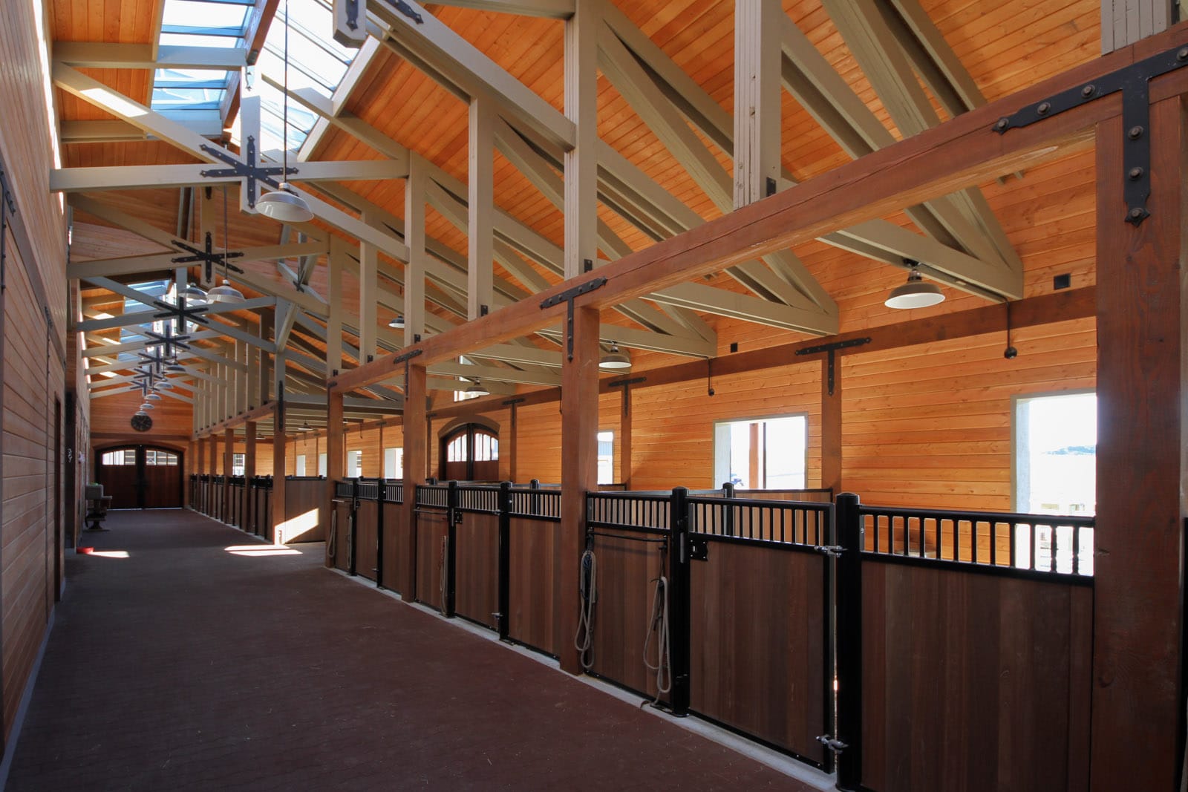
The directive was to design a fully equipped equine facility for our clients, combining utility with architectural beauty, and prioritize a connection to nature.
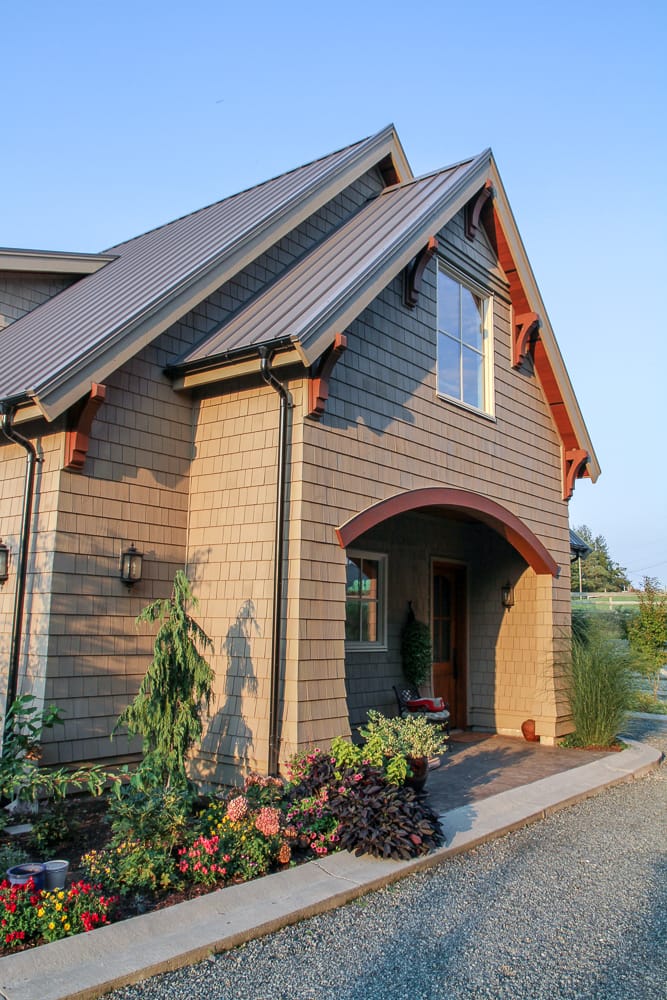
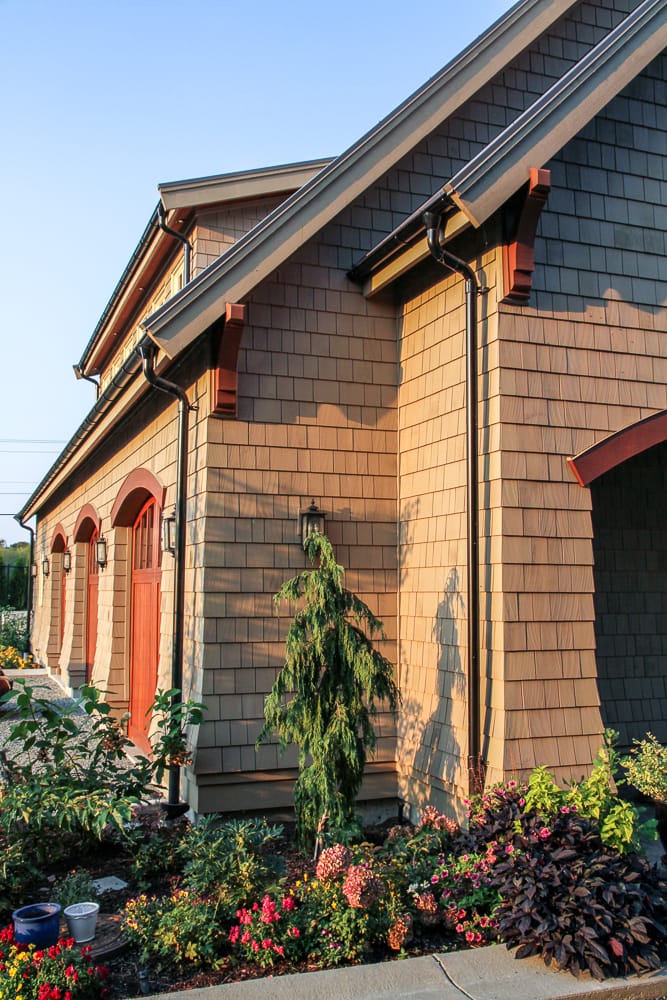
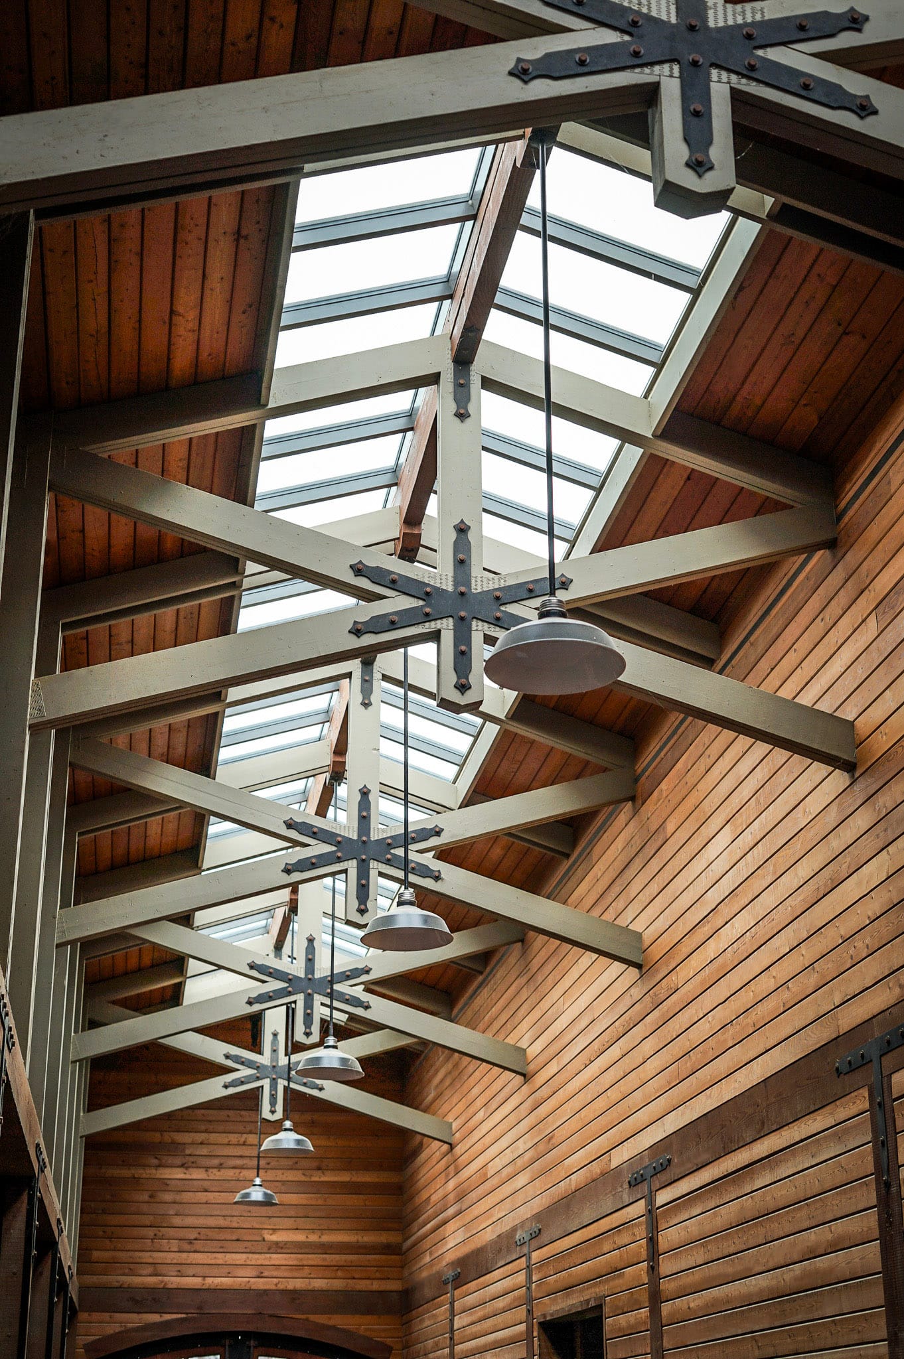
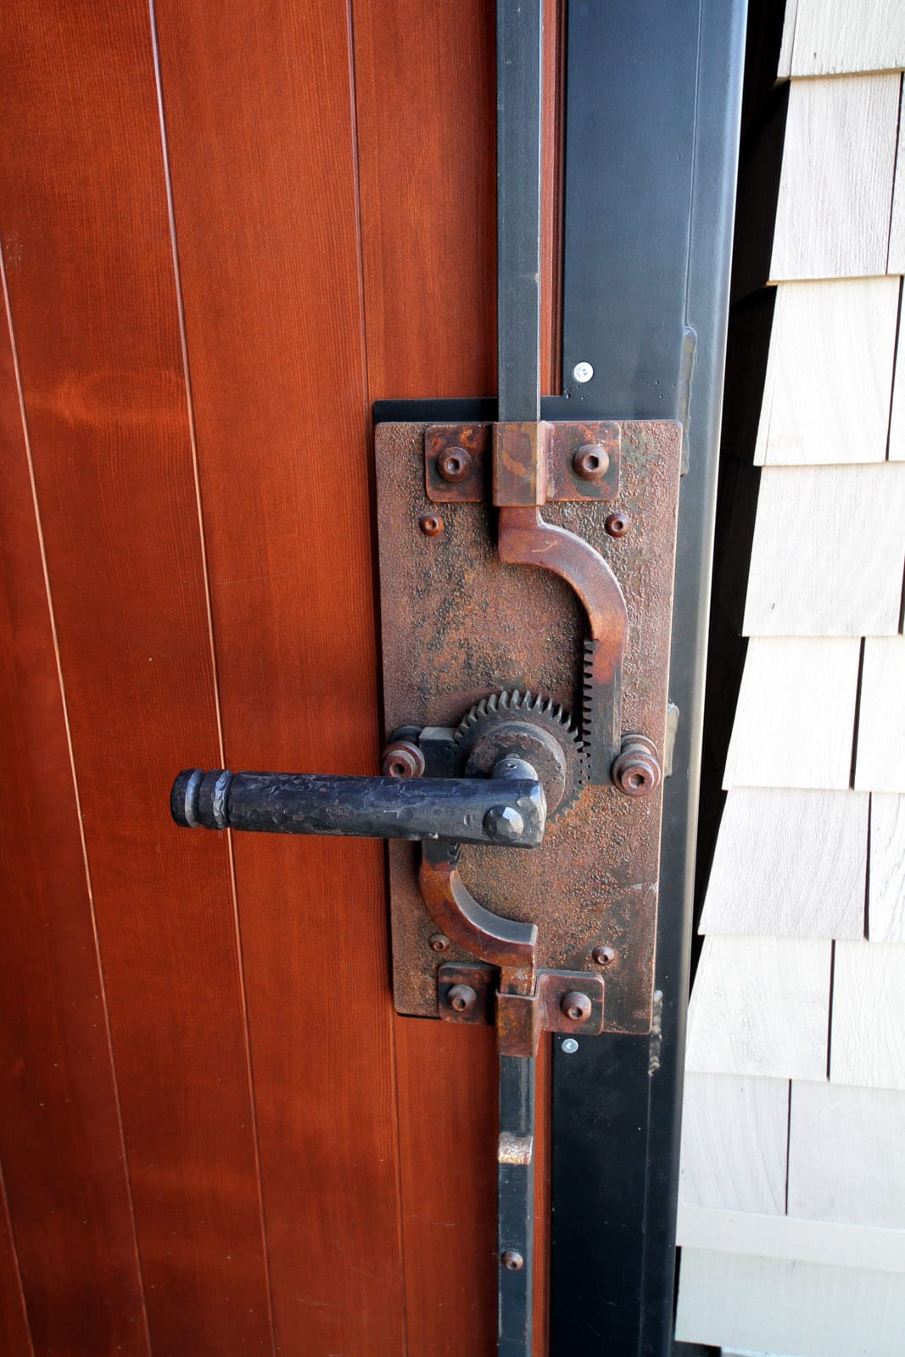
The design features European design with fully shingled siding and custom-designed rack and pinion latch system doors. The 10-stall single-floor barn has four large double doors at all four directions along with a vaulted ceiling to help circulate airflow. Large windows and full-length skylights bring in plenty of natural light. The property is circled by a migrating trail for when the herd is not on pasture, and private riding use.
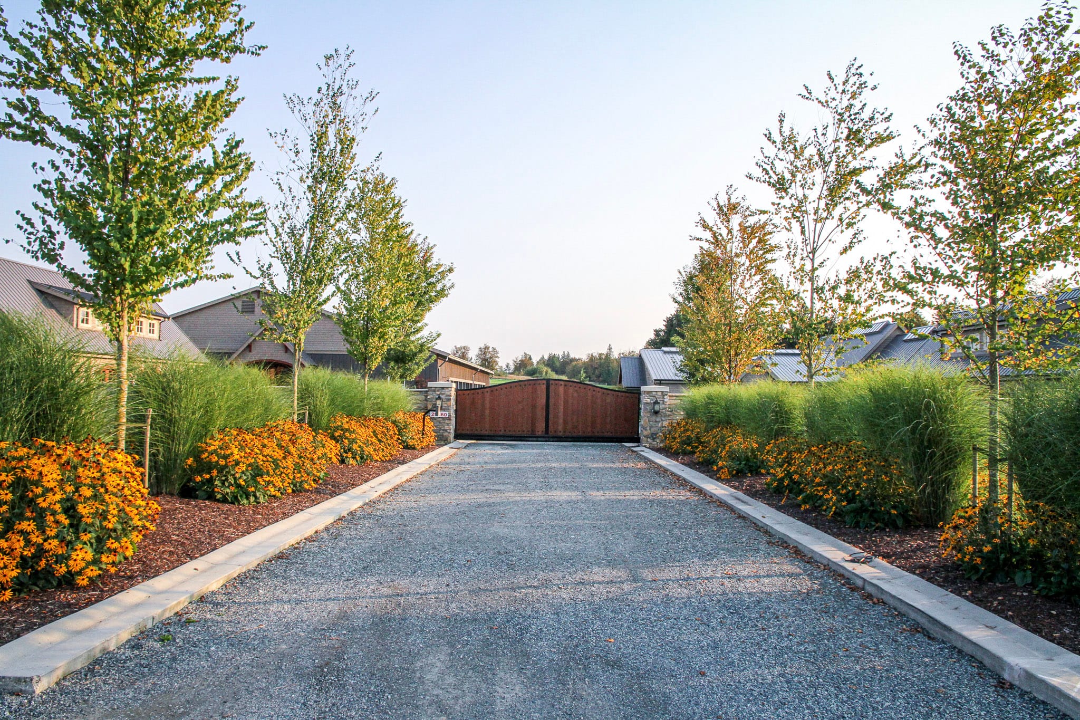
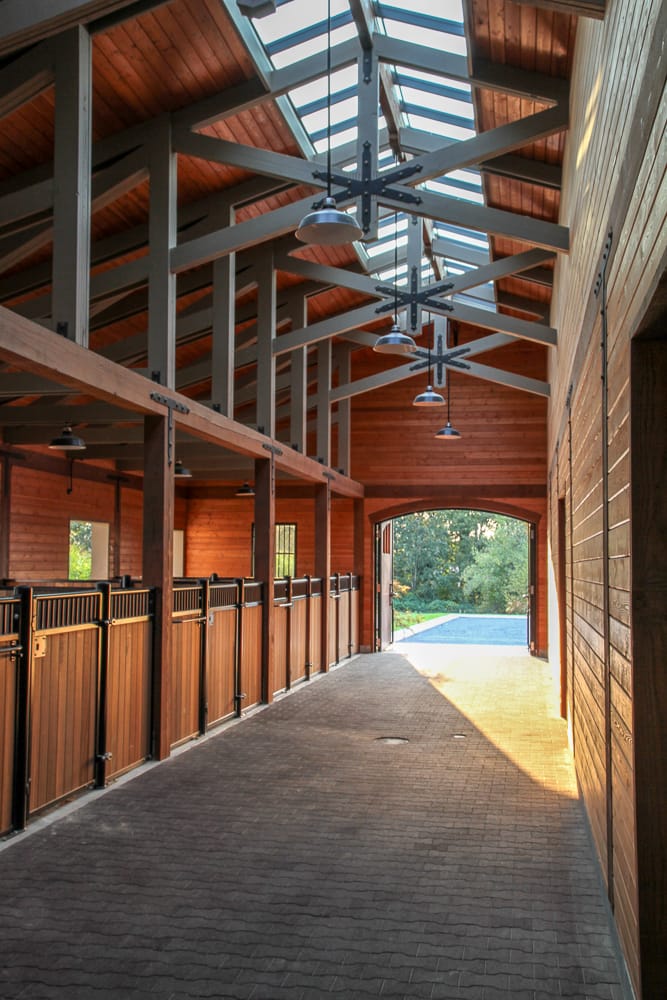
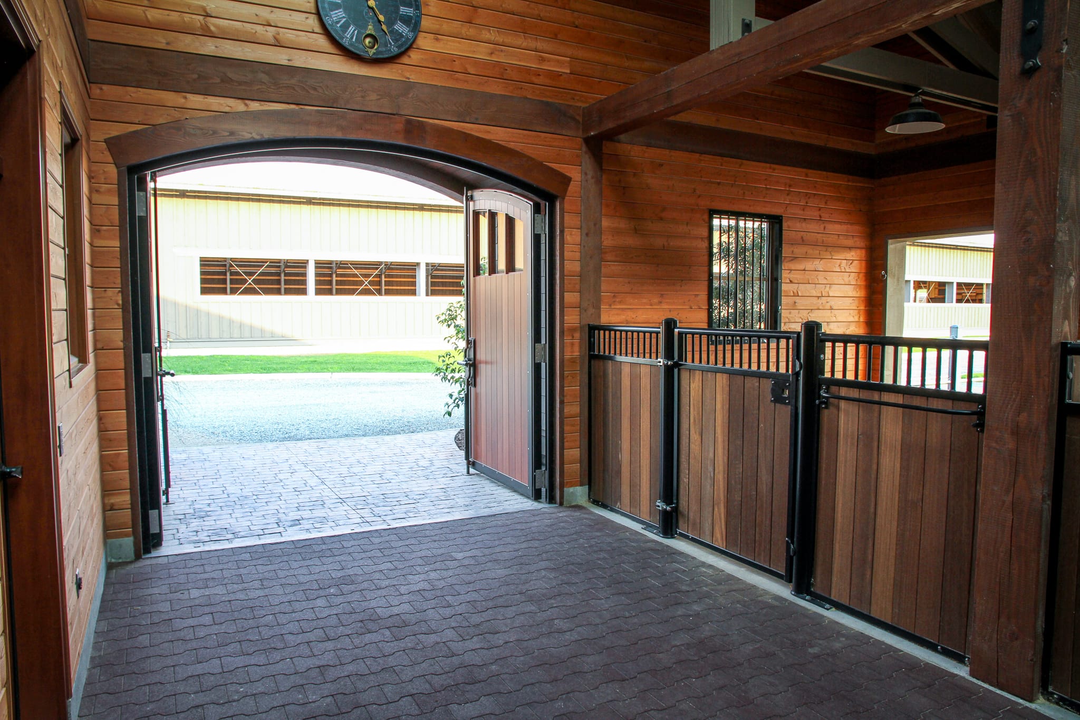
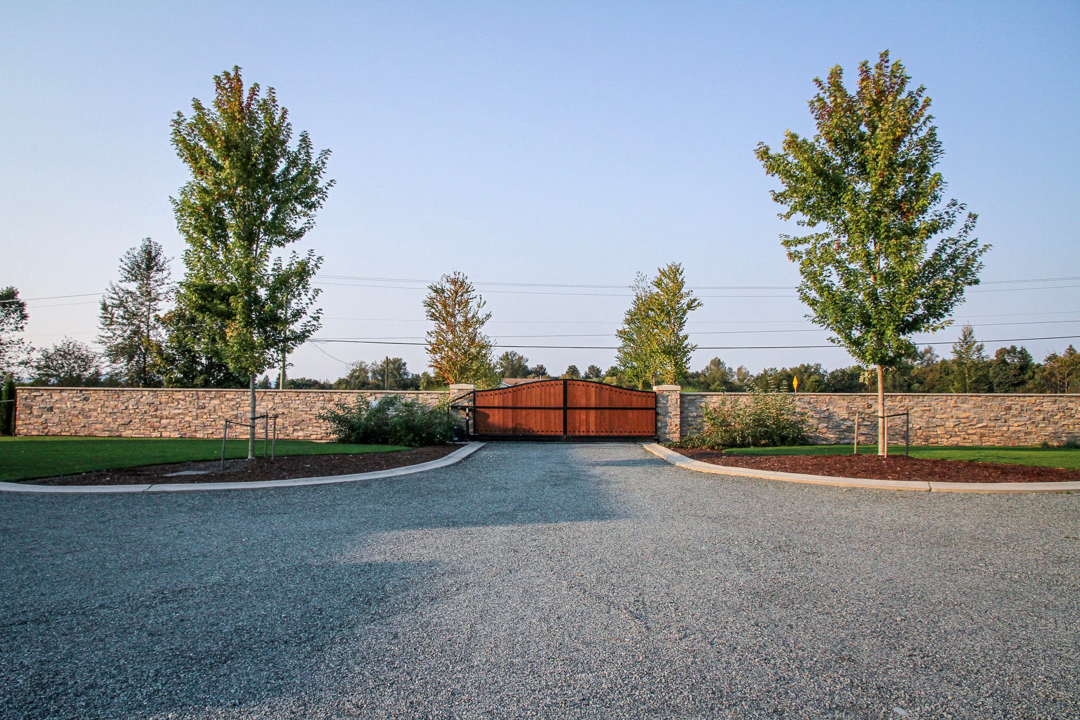
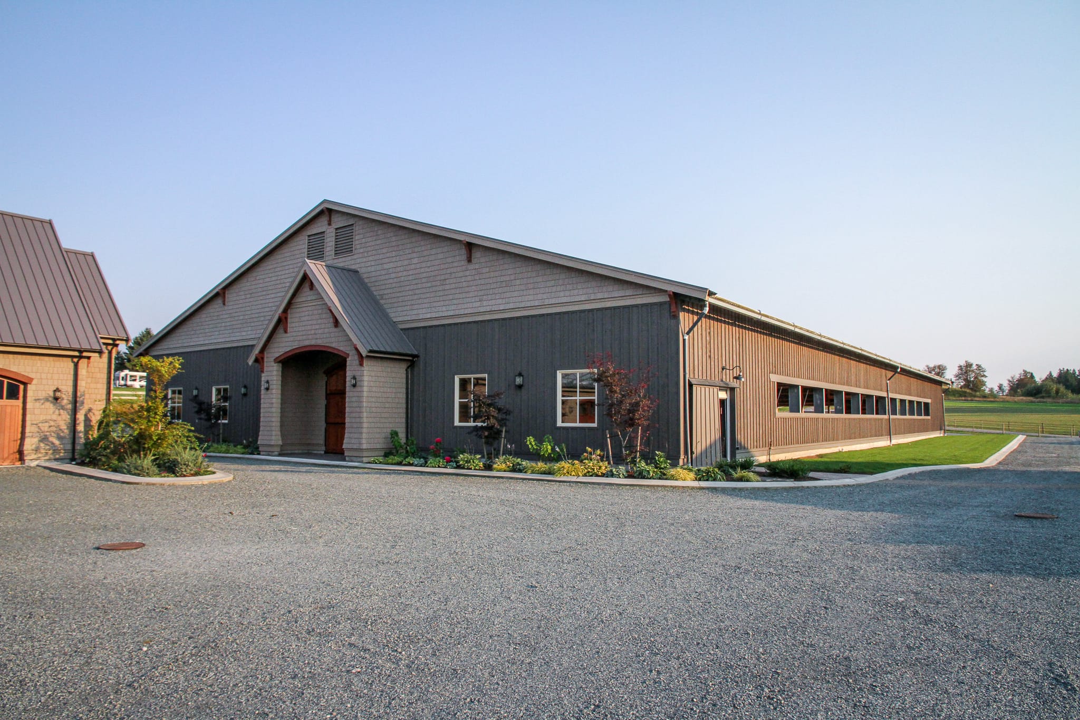
Custom details include direct access to the migration trail from each barn paddock gate, allowing horses to come in naturally from the path straight to their stall.
A residential coach house was designed for barn manager use, with access to a large garage with drive-through access. A hay building connects to the main stable, with a large hay loft and vehicle bays for various farm machinery. Large access doors lead to a main-level hay room within the barn to facilitate hay delivery, with storage for tools.